
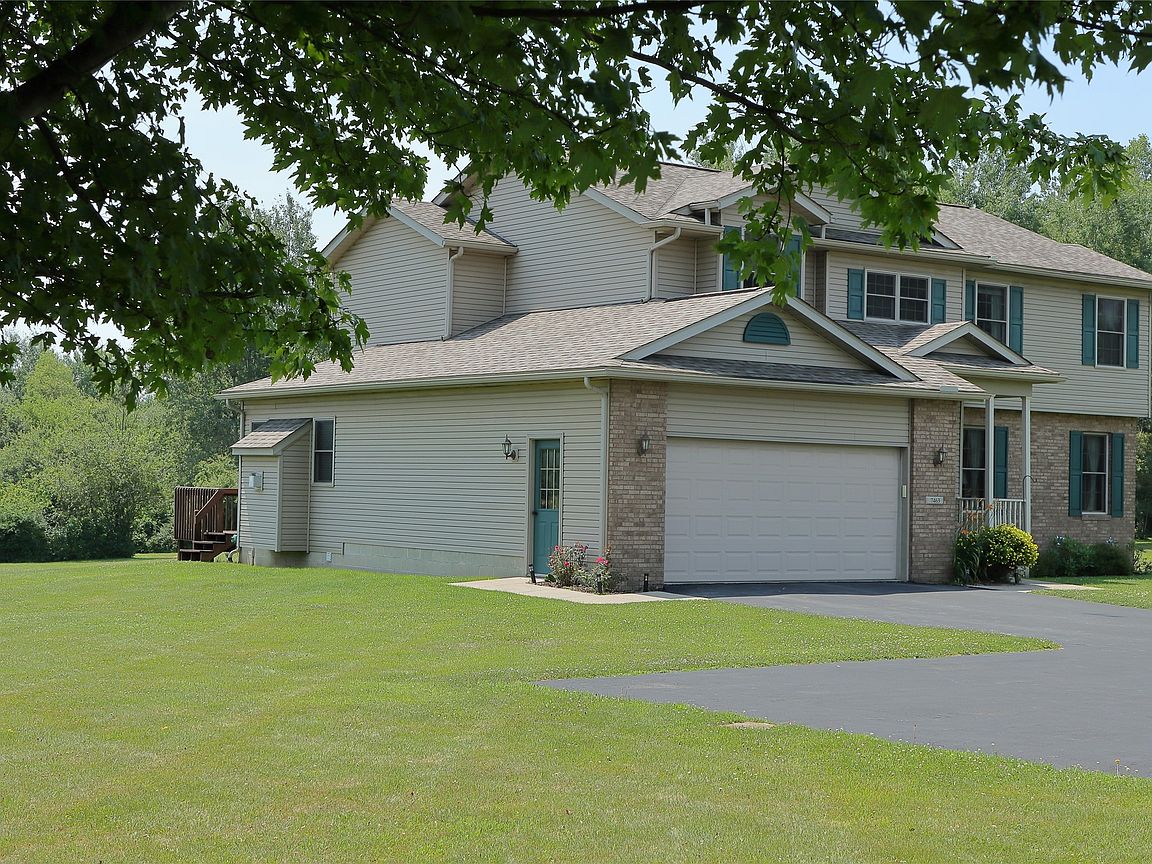
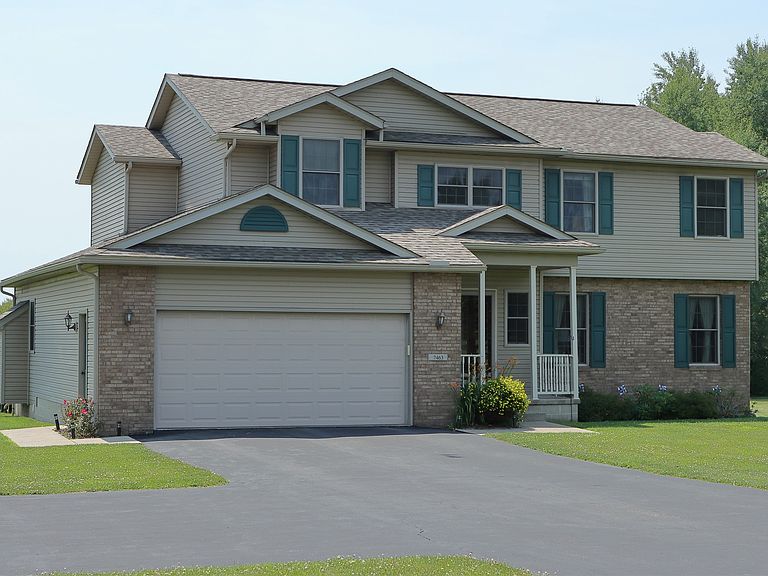


7463 Beech Tree Ln #25, Erie, PA, 16510
5beds
3baths
2,473sqft
$499,900
$202price/sqft
$3,708/moest. monthly cost
$148,320/yrincome needed
About This Home
One owner beauty in Greene Township. Well cared for home on 1.8 acres features 5 bedrooms, 2 1/2 bathrooms. Two level deck leading to a concrete patio overlooking the backyard. Primary suite with walk in closet. Large outbuilding with power which could be used as a workshop or great for equipment storage.
Getting Around
0
 Car-Dependent
0
 No Nearby Transit
25
 Somewhat Bikeable
Schools
6/10
7/10
7/10
Construction
Condition
- Property condition: Excellent,Resale
- Year built: 2005
Materials
- Roof: Composition
- Construction materials: Brick,Vinyl Siding
Type & Style
- Home type: SingleFamily
- Architectural style: Two Story
- Property subType: Single Family Residence
Interior
Appliances
- Appliances included: Dishwasher,Disposal,Microwave
Basement
- Has basement: Yes
- Basement: Full
Bedroom
- Level: Second
- Dimensions: 12x12
Bedroom
- Level: Second
- Dimensions: 11x12
Bedroom
- Level: Second
- Dimensions: 10x12
Bedroom
- Level: Second
- Dimensions: 10x11
Bedrooms & Bathrooms
- Bedrooms: 5
- Bathrooms: 3
- Full bathrooms: 2
- 1/2 bathrooms: 1
Dining Room
- Level: First
- Dimensions: 11x14
Family Room
- Level: First
- Dimensions: 14x20
Features
- Ceiling Fan(s)
- Flooring: Carpet,Ceramic Tile,Hardwood
- Number of fireplaces: 1
- Fireplace features: Gas
- Fireplace: Yes
Half Bath
- Level: First
Heating & Cooling
- Heating features: Forced Air,Propane
- Cooling features: Central Air
Interior Area
- Total structure area: 2,473
- Total interior livable area: 2,473 sqft
Kitchen
- Level: First
- Dimensions: 15x19
Laundry
- Level: First
- Dimensions: 7x6
Living Room
- Level: First
- Dimensions: 12x19
Master Bathroom
- Level: Second
Master Bedroom
- Level: Second
- Dimensions: 13x15
Other
- Level: Second
Property
Details
- Parcel number: 25006018.1003.00
- Zoning description: R-1
Features
- Levels: Two
- Stories: 2
- Patio & porch: Deck,Porch
- Exterior features: Deck,Porch
Lot
- Lot size: 1.81 Acres
- Features: Landscaped,Level
- Lot size dimensions: 200 x 394 x 202 x 394
Parking
- Total spaces: 2
- Parking features: Attached
- Has garage: Yes
- Attached garage spaces: 2
- Covered spaces: 2