


302 Presque Isle Blvd APT 201, Erie, PA, 16505
2beds
2baths
927sqft
$179,900
$194price/sqft
$1,432/moest. monthly cost
$57,280/yrincome needed
About This Home
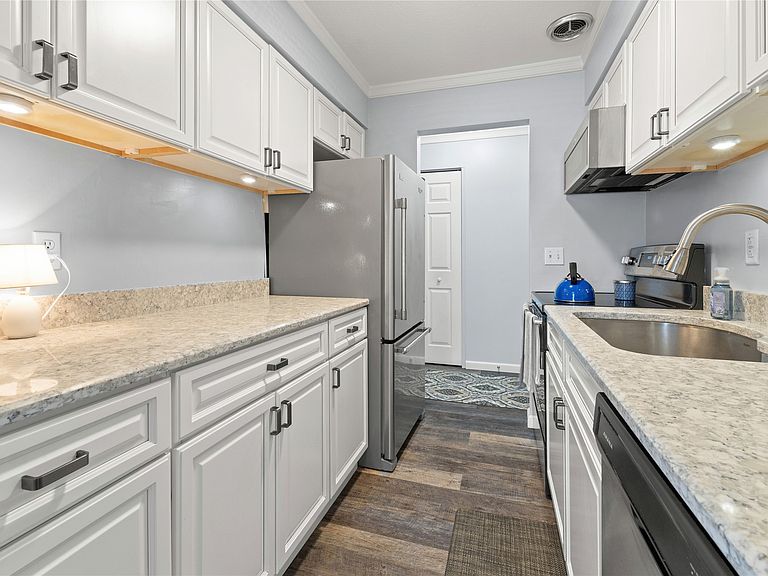
"One or more photos has been virtually staged." A beautiful place to call home or a great investement property. Take advantage of the rare opportunity to own a two full bath unit in the Presque Isle Condos. Primary bedroom suite includes full bath. Absolutely mint condition with so many updates- furnace, air, lighting, floors, baths, new kitchen with stainless appliances and beautiful quartz countertops, on trend and durable life proof flooring. Nestled in the woods within walking distance to Presque Isle Beaches and Scott Park, you can also enjoy the large pool. Owned by listing agent who is a PA licensed Realtor. Bylaws limit rentals to 30 day minimum stays.
Getting Around
47
 Car-Dependent
25
 Some Transit
52
 Bikeable
Schools
5/10
6/10
7/10
Construction
Condition
- Property condition: Resale
- Year built: 1972
Materials
- Roof: Composition
- Construction materials: Brick,Vinyl Siding
Type & Style
- Home type: Condo
- Architectural style: One Story
- Property subType: Condominium
Interior
Appliances
- Appliances included: Dishwasher,Electric Oven,Electric Range,Disposal,Microwave,Refrigerator
Basement
- Basement: None
Bedroom
- Level: First
- Dimensions: 11x12
Bedrooms & Bathrooms
- Bedrooms: 2
- Bathrooms: 2
- Full bathrooms: 2
Dining Room
- Level: First
- Dimensions: 10x10
Features
- Flooring: Carpet,Laminate,Tile
Heating & Cooling
- Heating features: Electric,Forced Air
- Cooling features: Central Air
Interior Area
- Total structure area: 927
- Total interior livable area: 927 sqft
Kitchen
- Level: First
- Dimensions: 7x9
Living Room
- Level: First
- Dimensions: 12x20
Master Bathroom
- Level: First
Master Bedroom
- Level: First
- Dimensions: 11x15
Other
- Level: First
Property
Details
- Parcel number: 33008034.1045.00
- Zoning description: RESORT-BUS
Features
- Levels: One
- Stories: 1
- Patio & porch: Deck
- Exterior features: Deck
Lot
- Features: Landscaped,Level
- Lot size dimensions: 0 x 0 x 0 x 0