



2199 Lenox Rd NE #7, Atlanta, GA, 30324
About This Home
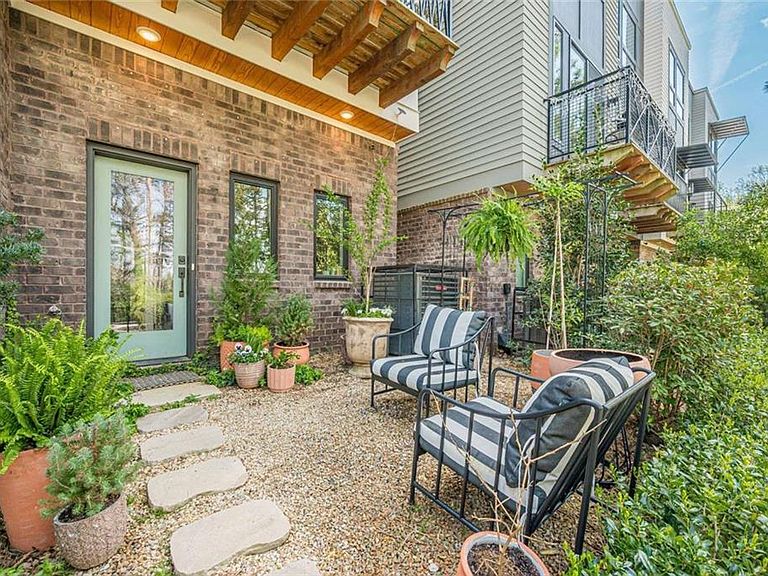
MOTIVATED SELLER. Welcome to a one-of-a-kind, three story townhome where every inch has been meticulously designed for luxury living. Place your furniture and effortlessly enjoy this stunning, modern, end-unit townhome, newly built in 2023, which is simply unlike anything else on the market. Positioned as the most coveted unit among just 22 homes, it has been transformed from the studs out with a cohesive Paris-inspired design — think soaring 10-foot coffered ceilings, custom wallpaper, crown moldings, and designer light fixtures in every room. From the front steps, this home makes an impression. A charming pea gravel patio and walkway lead to the front door, framed by lovely landscaping that sets a welcoming, storybook tone. As a Lenox Road-facing unit, you enjoy a great view and convenient access to the community’s fenced common areas — offering extra breathing room, expert landscaping, and green space that interior units simply can’t match. The kitchen is a showstopper. An abundance of floor-to-ceiling black stained cabinetry sets a dramatic tone with a built-in under cabinet range hood and exhaust system, while white quartz countertops, a dreamy black and cream quartz backsplash, a pot filler over the 5 burner stove / convection oven, and a matching designer farmhouse-style sink bring refined elegance. Champagne gold hardware and fixtures plus top-of-the-line stainless steel appliances tie it all together. You've even got a built-in spice rack for your favorite dishes in this gourmet kitchen. A large pantry closet with built-in shelving adds practical luxury, and a charming Juliette balcony brings a breath of air right into the heart of the home. A convenient half bath completes the space. The living and dining spaces were made for both entertaining and everyday living. The dining room features custom built-in bookshelves and drawers for ample storage and display, coffered ceilings with spotlights, and a bench seat with a custom table — a designer touch rarely found at any price point. Step out onto the balcony off the living room for a lovely view above it all. Upstairs, you’ll find a laundry closet w/new, front load washer/dryer included and not one but two full bedroom suites — each with its own private bath — a luxury rarely found in townhome living. The primary master suite is nothing short of extraordinary, with large windows, built-in cabinetry and drawers with quartz tops, and a sink and coffee bar for cozy mornings in bed — plus a spacious double-door custom closet with built-in shelving and storage. The large, spa-like primary bath features an oversized shower with glass door and custom tile work. The guest suite is equally impressive with designer lighting plus its own full private bath with tub and glass enclosure, and a large custom walk-in closet with built-in shelving — perfect for visiting family, a live-in guest, or a roommate seeking true privacy. The first-floor bedroom has soaring coffered ceilings and offers flexibility as a home office, guest room, or additional sleeping space, complete with a large closet, dedicated desk or dresser area, and a half bath. The attached one-car garage includes 2 EV charging ports and additional storage space. Luxury vinyl plank flooring runs throughout, and every surface, fixture, and finish reflects an extraordinary level of investment and taste far beyond anything the builder offered. In Morningside, just steps away from Atlanta's best offerings including Morningside Nature Reserve, Piedmont Park, Lenox Mall, Buckhead shops, Midtown, and nearby parks and trails, this townhome blends luxury with unbeatable convenience.
Getting Around
 Very Walkable
 Some Transit
 Somewhat Bikeable
Schools
Construction
Condition
- Property condition: Resale
- Year built: 2023
Materials
- Foundation: Slab
- Roof: Other
- Construction materials: Brick 4 Sides
Type & Style
- Home type: Townhouse
- Architectural style: Contemporary,Modern
- Property subType: Townhouse,Residential
Interior
Appliances
- Appliances included: Dishwasher,Disposal,Electric Cooktop,Electric Oven,Electric Water Heater,Microwave,Range Hood,Refrigerator,Self Cleaning Oven
- Laundry features: In Hall,Upper Level
Basement
- Basement: None
Bedroom
- Features: Roommate Floor Plan
Bedrooms & Bathrooms
- Bedrooms: 3
- Bathrooms: 4
- Full bathrooms: 2
- 1/2 bathrooms: 2
Dining Room
- Features: Open Concept
Features
- Bookcases,Coffered Ceiling(s),Double Vanity,Entrance Foyer,High Ceilings 9 ft Upper,High Ceilings,High Ceilings 10 ft Main,Recessed Lighting,Track Lighting,Walk-In Closet(s),Wet Bar
- Window features: Insulated Windows
- Flooring: Ceramic Tile,Vinyl
- Fireplace features: None
- Common walls with other units/homes: End Unit
Heating & Cooling
- Heating features: Central,Forced Air,Zoned
- Cooling features: Ceiling Fan(s),Central Air,Zoned
Interior Area
- Total structure area: 1,700
- Total interior livable area: 1,700 sqft
Kitchen
- Features: Breakfast Bar, Cabinets Stain, Pantry, Pantry Walk-In, Stone Counters, View to Family Room
Master Bathroom
- Features: Double Vanity, Shower Only
Master Bedroom
- Features: Roommate Floor Plan
- Level: Roommate Floor Plan
Property
Accessibility
- Accessibility features: None
Details
- Parcel number: 17 000500011485
- Attached to another structure: Yes
- Other equipment: None
- Horse amenities: None
Features
- Levels: Three Or More
- Pool features: None
- Patio & porch: Deck,Patio
- Exterior features: Balcony,Garden,Lighting
- Spa features: None
- Fencing: Front Yard
- Has view: Yes
- View description: Other
- Waterfront features: None
- Waterbody name: None
Lot
- Lot size: 435.60 sqft
- Features: Landscaped,Private
- Lot size dimensions: 52x14
Parking
- Total spaces: 1
- Parking features: Attached,Garage,Garage Door Opener,Garage Faces Rear
- Has garage: Yes
- Attached garage spaces: 1
- Covered spaces: 1
Climate Risk is Financial Risk
Every home has a financial story beyond the listing price. Below, you’ll see the climate risks that could affect this property — and in Bills & Affordability, how those risks may influence repairs, insurance, utilities, and long-term value.
Biggest Threats for This Home
No climate risk data available.
How This Home’s Risks Compare
FEMA Declared Disasters Across Georgia Counties
Understanding the Costs
Financial advisors generally recommend spending no more than 30% of your gross household income on housing costs. In practice, many households stretch to 35% or beyond — especially in high-cost markets.
Estimated Costs Today
| Monthly | Annual | |
|---|---|---|
| Mortgage | $3,008 | $36,096 |
| Home Insurance * | $221 | $2,652 |
| Property Taxes | $441 | $5,292 |
| Electricity | $219 | $2,637 |
| Total | $3,889 | $46,668 |
Income You'd Need if You Spent...
Georgia FAIR Plan Programs



How Costs Could Change Over Time
Climate risk is quickly impacting all of the major home ownership costs. Adjust the growth rates and percentage of income spent on housing below to see how your housing costs could change over the next 10 years — and what income you'd need to keep up.
Comparing Against the Market
Price Per Sq Ft
vs Other Active Listings
Avg $/sqft
vs Homes Sold Last Month
Median $/sqft
Current Market Trends
Median Price Per Square Foot
The median price per square foot of homes sold in this area each month. Compare this to this listing's price per square foot to gauge whether the home is priced in line with recent sales.
Historicals for This Listing
Zestimate History ($/sqft)
Price History
| Date | Event | Price |
|---|---|---|
| 2026-05-12 | Price change | $609,000 |
| 2026-05-03 | Price change | $612,000 |
| 2026-04-28 | Price change | $617,000 |
| 2026-04-13 | Price change | $619,000 |
| 2026-04-09 | Price change | $622,000 |
| 2026-04-04 | Price change | $625,000 |
| 2026-03-31 | Listed for sale | $630,000 |
| 2025-03-07 | Sold | $599,000 |
| 2025-02-24 | Pending sale | $599,000 |
| 2025-01-29 | Listed for sale | $599,000 |
| 2025-01-28 | Listing removed | $609,000 |
| 2024-11-30 | Listed for sale | $609,000 |
| 2024-11-21 | Listing removed | $609,000 |
| 2024-10-06 | Price change | $609,000 |
| 2024-09-11 | Price change | $619,900 |
| 2023-09-26 | Pending sale | $545,000 |
| 2023-08-30 | Price change | $545,000 |
| 2023-08-01 | Listed for sale | $535,000 |
| 2023-08-01 | Listing removed | $535,000 |
| 2023-04-12 | Price change | $535,000 |
| 2023-02-23 | Price change | $615,000 |
| 2023-02-07 | Price change | $595,000 |
| 2023-01-26 | Listed for sale | $650,000 |
 View on Zillow