

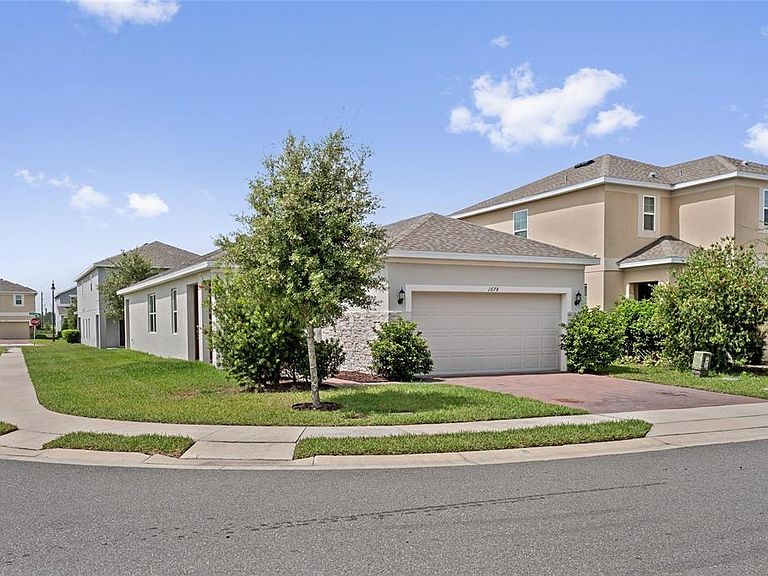


1678 SWAN SWIM DRIVE, Davenport, FL, 33837
About This Home
Welcome to this beautifully maintained 4-bedroom, 2-bathroom home built in 2022, offering modern comfort and thoughtful upgrades throughout. The open-concept floor plan creates the perfect space for both everyday living and entertaining, with abundant natural light flowing through the main living areas. The stylish kitchen features stainless steel appliances, modern cabinetry, ample counter space, and a large island overlooking the living and dining areas. The spacious primary suite serves as a private retreat, complete with a luxurious en-suite bathroom featuring a thermostatic rain shower system that allows you to preset and maintain your preferred water temperature for a spa-like experience. Designed with convenience in mind, this home includes smart home features such as an app-controlled garage door opener and a smart front door lock that lets you program a secure entry code for keyless access, while still allowing you to use a traditional key whenever needed for added peace of mind. Step outside to enjoy the covered lanai and backyard, perfect for relaxing or entertaining. Conveniently located near shopping, dining, major highways, schools, and Central Florida attractions, this move-in-ready home offers the perfect combination of style, comfort, and modern technology. Schedule your private showing today and experience all this exceptional home has to offer!
Getting Around
 Car-Dependent
 Very Limited Transit
 Somewhat Bikeable
Schools
Construction
Condition
- Year built: 2022
Materials
- Foundation: Concrete Perimeter
- Roof: Shingle
- Construction materials: Block
Type & Style
- Home type: SingleFamily
- Property subType: Single Family Residence
Interior
Appliances
- Appliances included: Dishwasher,Disposal,Dryer,Microwave,Range,Refrigerator,Washer
- Laundry features: Laundry Room
Bathroom2
- Level: First
Bedroom2
- Features: Built-in Closet
- Level: First
Bedroom3
- Features: Built-in Closet
- Level: First
Bedroom4
- Features: Built-in Closet
- Level: First
Bedrooms & Bathrooms
- Bedrooms: 4
- Bathrooms: 2
- Full bathrooms: 2
Features
- Ceiling Fan(s),Thermostat,Walk-In Closet(s)
- Door features: Sliding Doors
- Flooring: Carpet,Ceramic Tile
Heating & Cooling
- Heating features: Electric
- Cooling features: Central Air
Interior Area
- Total structure area: 2,080
- Total interior livable area: 1,495 sqft
Kitchen
- Level: First
Laundry
- Level: First
Living Room
- Level: First
Primary Bathroom
- Features: Linen Closet
- Level: First
Primary Bedroom
- Features: Walk-In Closet(s)
- Level: First
Property
Details
- Parcel number: 272703721523002160
- Zoning: 0010
- Special condition: None
Features
- Levels: One
- Stories: 1
- Exterior features: Sprinkler Metered
Lot
- Lot size: 5,597 sqft
Parking
- Total spaces: 2
- Parking features: Garage - Attached
- Has garage: Yes
- Attached garage spaces: 2
- Covered spaces: 2