


1164 Tuscan Trl, Hickman, NE, 68372
About This Home
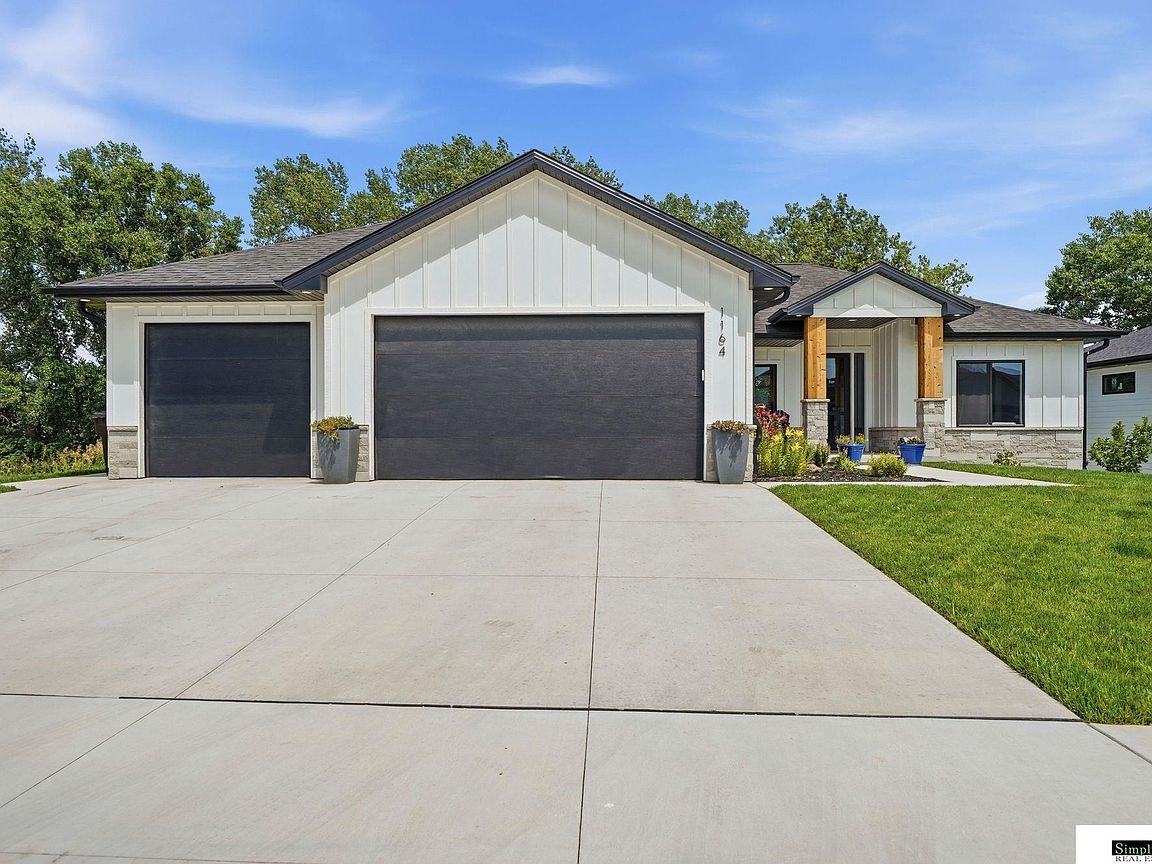
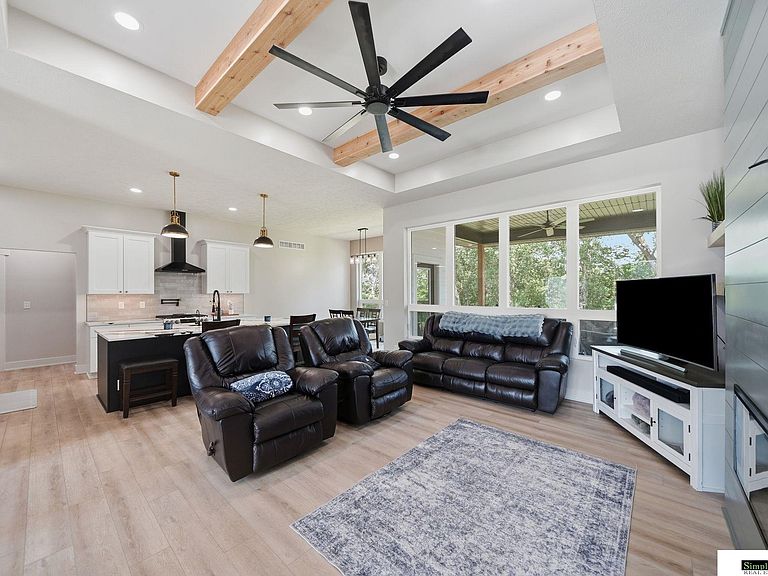
Looking for new construction without the wait?? Here it is! This newly constructed 5 bed 3 bath walkout ranch is situated right on the east edge of Hickman & is just 10 minutes to South Lincoln. The dense tree line in the backyard helps lend the private feel of this home. A rare feature in a new subdivision. Stepping inside you'll be greeted high coffered ceilings & beautiful details throughout. The hidden pantry & stunning quartz countertops are stand out features. The primary bedroom has all the trappings one would expect for this caliber of home. Dual vanity, walk in closet, high end tile selection & laundry just off your closet. Moving downstairs you have a 2nd large living area with a 2nd fireplace, wet bar, full bathroom & 2 additional bedrooms (3 up 2 down). You also have lots of additional storage. Out back you have an oversized patio great for hanging out & stairs to access your covered composite deck. The oversized 3 stall garage with epoxy flooring is the cherry on top!
Getting Around
 Car-Dependent
 Very Limited Transit
 Somewhat Bikeable
Schools
Construction
Condition
- Property condition: Not New and NOT a Model
- Year built: 2026
Materials
- Foundation: Concrete Perimeter
Type & Style
- Home type: SingleFamily
- Architectural style: Ranch
- Property subType: Single Family Residence
Interior
Basement
- Area: 1713
Basement
- Has basement: Yes
- Basement: Walk-Out Access,Finished
Bedroom2
- Level: Main
Bedroom3
- Level: Main
Bedroom4
- Level: Basement
Bedroom5
- Level: Basement
Bedrooms & Bathrooms
- Bedrooms: 5
- Bathrooms: 3
- Full bathrooms: 1
- 3/4 bathrooms: 2
- Main level bathrooms: 2
Features
- Number of fireplaces: 2
- Fireplace features: Electric
- Fireplace: Yes
- Finished area below ground: 1,150
- Finished area above ground: 1,713
Heating & Cooling
- Heating features: Natural Gas,Forced Air
- Cooling features: Central Air
Interior Area
- Total structure area: 2,863
- Total interior livable area: 2,863 sqft
Master Bedroom
- Level: Main
Property
Details
- Parcel number: 1527429015000
Features
- Patio & porch: Porch,Patio,Covered Deck
- Exterior features: Sprinkler System
- Fencing: None
Lot
- Lot size: 9,583 sqft
- Features: Up to 1/4 Acre.
- Lot size dimensions: 73 x 130
Parking
- Total spaces: 3
- Parking features: Garage - Attached
- Has garage: Yes
- Attached garage spaces: 3
- Covered spaces: 3