
1154 Tuscan Trl, Hickman, NE, 68372
About This Home
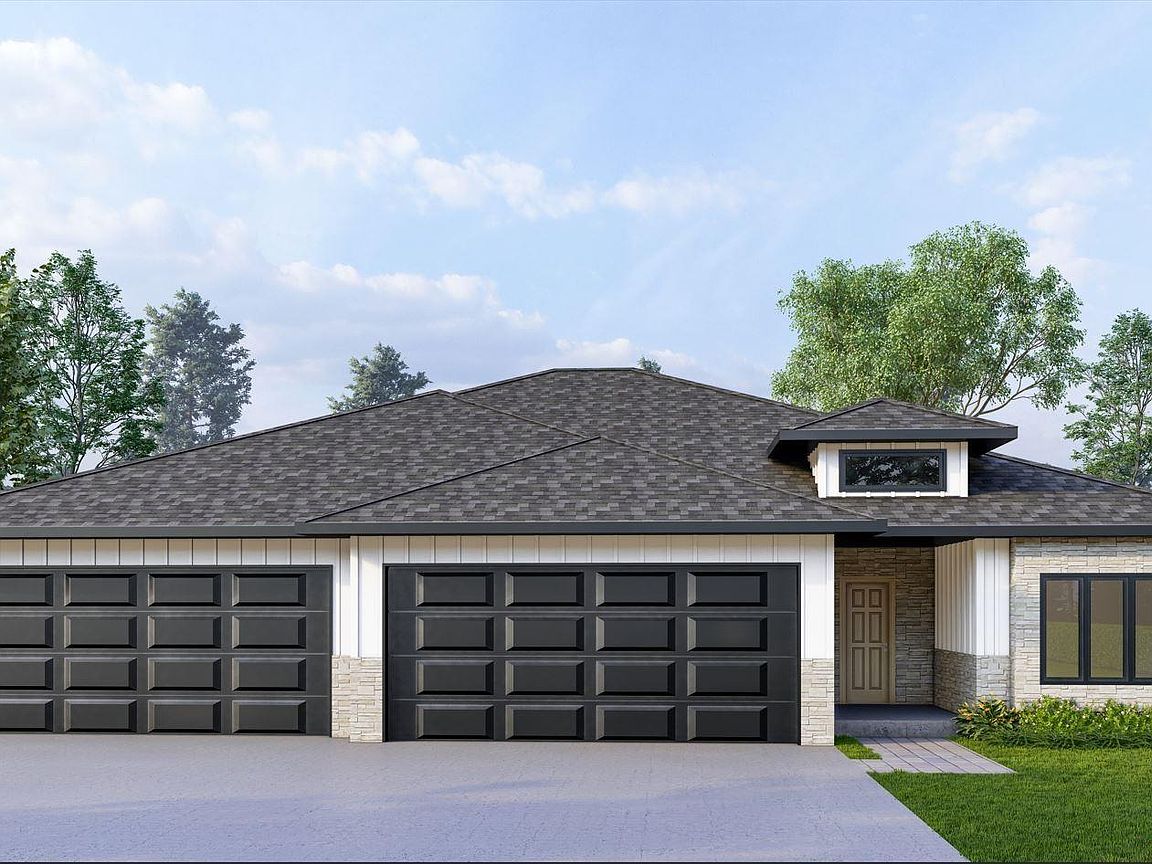
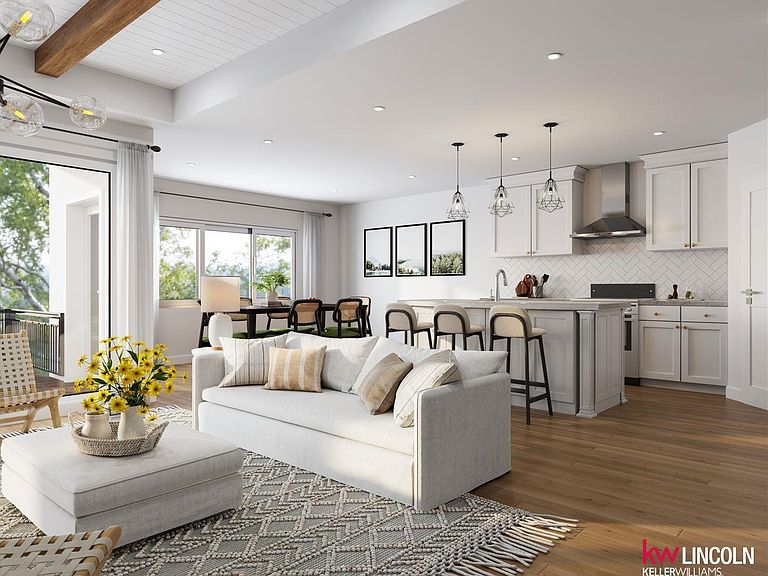
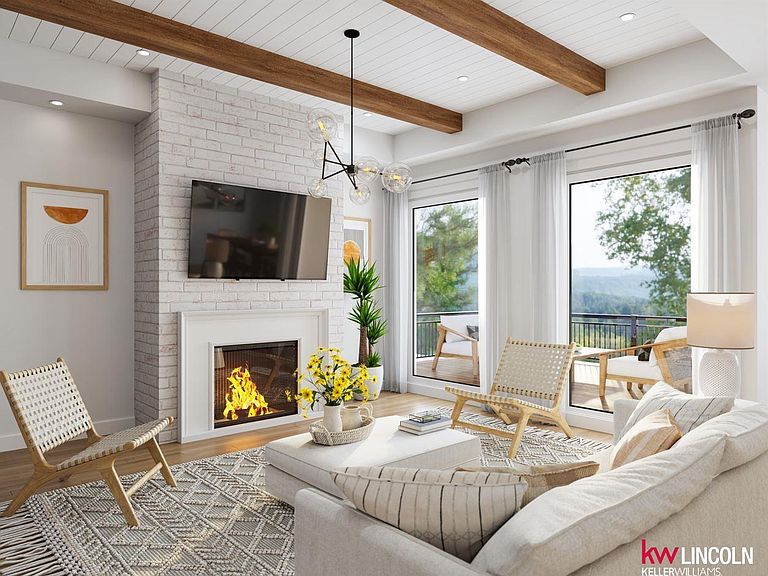
This stunning single-story home offers 3,455 sq ft of finished living space with 5 bedrooms and 3 baths. The main level (1,815 sq ft) features an open great room with coffered ceiling, kitchen & dining area with access to a large, covered deck with privacy wall and an uncovered deck, perfect for entertaining. Enjoy heated bathroom floors for luxurious year-round comfort. The spacious master suite, two additional bedrooms, and oversized 1,485 sq ft 4-car garage complete the main floor. Downstairs, the fully finished basement (1,640 sq ft) walks out to no backyard neighbors and includes a rec room, gym/theater, two more bedrooms, and a full bath. Built by ARK BUILDERS with modern finishes and energy-efficient construction. The perfect blend of main-floor living and impressive entertaining space! Call today for your private showing!
Getting Around
 Car-Dependent
 Very Limited Transit
 Somewhat Bikeable
Schools
Construction
Condition
- Property condition: Under Construction
- New construction: Yes
- Year built: 2026
Materials
- Foundation: Concrete Perimeter
- Construction materials: Masonite
Other
- Builder name: ARK Builders
Type & Style
- Home type: SingleFamily
- Architectural style: Ranch
- Property subType: Single Family Residence
Interior
Appliances
- Appliances included: Range,Refrigerator,Dishwasher,Disposal,Microwave
Basement
- Area: 1750
Basement
- Has basement: Yes
- Basement: Walk-Out Access
Bedroom2
- Level: Main
Bedroom3
- Level: Main
Bedroom4
- Level: Basement
Bedroom5
- Level: Basement
Bedrooms & Bathrooms
- Bedrooms: 5
- Bathrooms: 3
- Full bathrooms: 2
- 3/4 bathrooms: 1
- Main level bathrooms: 2
Features
- Number of fireplaces: 1
- Fireplace features: Electric
- Fireplace: Yes
- Finished area below ground: 1,640
- Finished area above ground: 1,816
Heating & Cooling
- Heating features: Natural Gas,Forced Air
- Cooling features: Central Air
Interior Area
- Total structure area: 3,456
- Total interior livable area: 3,456 sqft
Kitchen
- Level: Main
Living Room
- Level: Main
Master Bathroom
- Features: 3/4
Master Bedroom
- Level: Main
Property
Details
- Parcel number: 1527429014000
Features
- Exterior features: Sprinkler System
- Fencing: None
Lot
- Lot size: 10,018 sqft
- Features: Up to 1/4 Acre.
- Lot size dimensions: 86(front) x 131 x 134 x 67(back)
Parking
- Total spaces: 4
- Parking features: Attached
- Has garage: Yes
- Attached garage spaces: 4
- Covered spaces: 4