
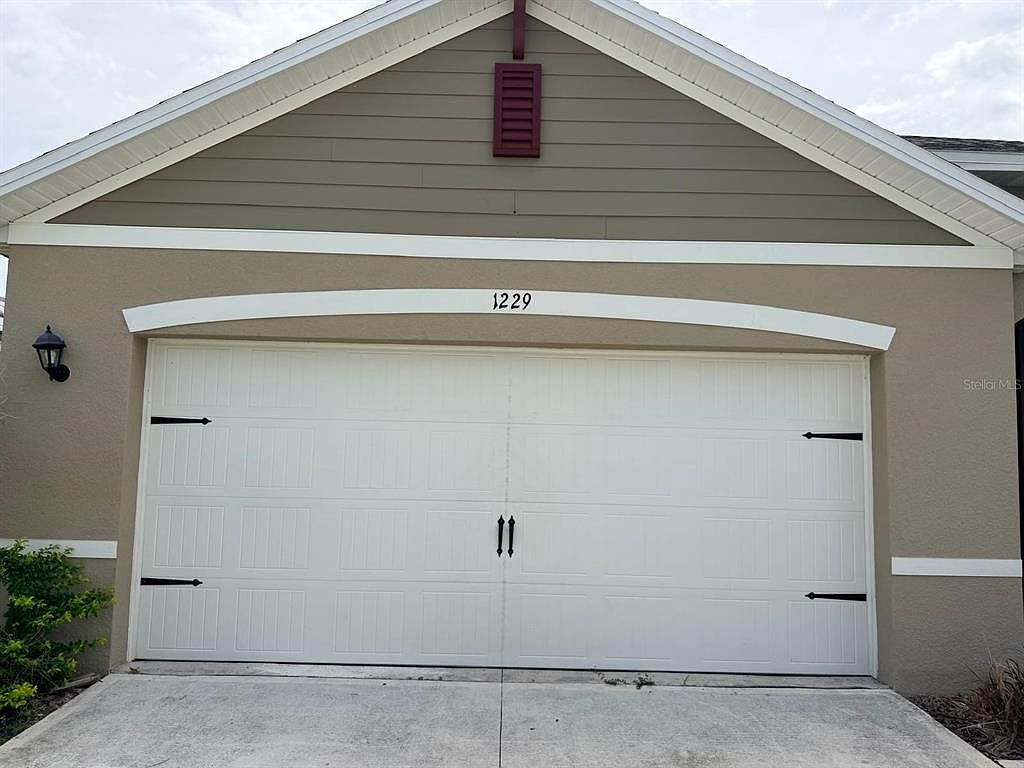


1229 RED HILL ROAD, Davenport, FL, 33837
4beds
2baths
1,867sqft
$355,000
$190price/sqft
$2,758/moest. monthly cost
$110,320/yrincome needed
About This Home
This is a 3 years old house, everything almost new. House is located near Disney and I-4, Hospital and shopping area. Any buyer who see it will love it, great area and HOA is less than $10 a month. The community pool is very convenient and quiet. This is a must see, when you step inside this open space with 4 bedrooms and 2 bathrooms is perfect for family who want large living space. This home offer it all whether for investment or family oriented. Schedule your private showing if you don't want to miss this opportunity.
Getting Around
2
 Car-Dependent
0
 Very Limited Transit
25
 Somewhat Bikeable
Schools
2/10
3/10
2/10
Construction
Condition
- Property condition: Completed
- Year built: 2023
Materials
- Foundation: Concrete Perimeter,Slab
- Roof: Shingle
- Construction materials: Block
Type & Style
- Home type: SingleFamily
- Property subType: Single Family Residence
Interior
Appliances
- Appliances included: Dishwasher,Electric Water Heater,Microwave,Range
- Laundry features: Electric Dryer Hookup,Laundry Room,Washer Hookup
Bathroom1
- Level: First
- Area: 48
- Dimensions: 6x8
Bedrooms & Bathrooms
- Bedrooms: 4
- Bathrooms: 2
- Full bathrooms: 2
Family Room
- Level: First
- Area: 252
- Dimensions: 14x18
Features
- Kitchen/Family Room Combo,Living Room/Dining Room Combo,Open Floorplan,Smart Home,Stone Counters,Thermostat,Walk-In Closet(s)
- Door features: Outdoor Grill
- Flooring: Carpet,Granite
Heating & Cooling
- Heating features: Electric,Heat Pump
- Cooling features: Central Air
Interior Area
- Total structure area: 6,011
- Total interior livable area: 1,867 sqft
Kitchen
- Level: First
- Area: 48
- Dimensions: 8x6
Living Room
- Level: First
- Area: 288
- Dimensions: 16x18
Primary Bedroom
- Features: Granite Counters,Walk-In Closet(s)
- Level: First
- Area: 168
- Dimensions: 12x14
Property
Details
- Parcel number: 272631709006004210
- Special condition: None
Features
- Levels: One
- Stories: 1
- Patio & porch: Covered
- Exterior features: Outdoor Grill,Private Mailbox,Sprinkler Metered
- Fencing: Fenced
Lot
- Lot size: 6,033 sqft
Parking
- Total spaces: 2
- Parking features: Garage - Attached
- Has garage: Yes
- Attached garage spaces: 2
- Covered spaces: 2