



325 W Lane St, Quinlan, TX, 75474
About This Home
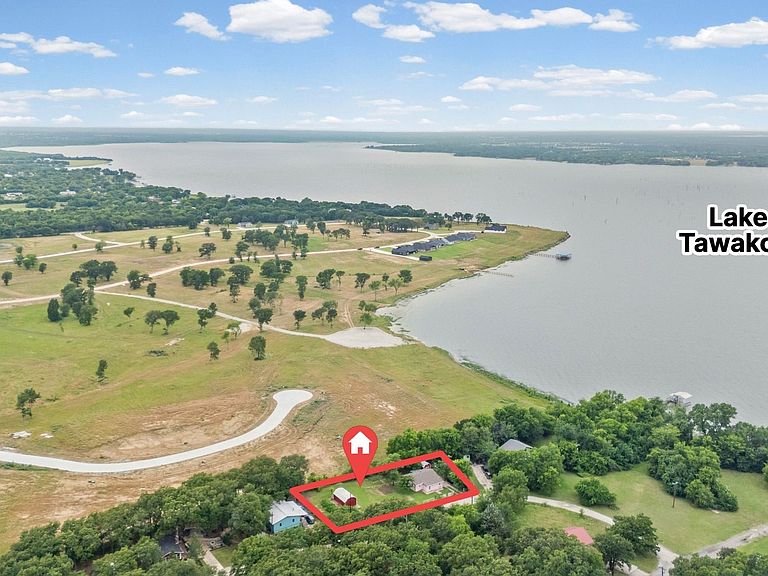
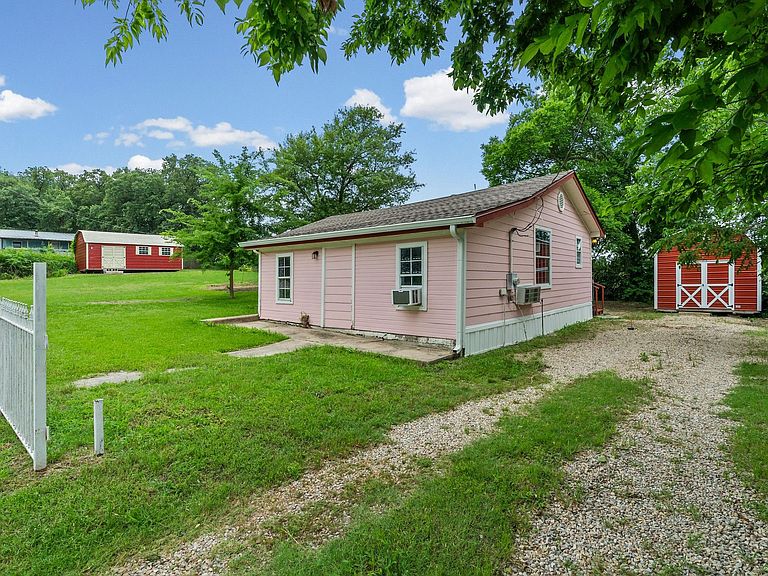
Your Lake Tawakoni lifestyle starts here. Whether you're searching for a peaceful retirement retreat, an affordable weekend getaway, or the perfect property to enjoy while planning your future lake home, this Lake Tawakoni opportunity checks all the boxes. Situated on an oversized double lot in the Hales Lake Tawakoni Retreat community, this updated 2-bedroom, 1-bath home offers comfortable, move-in-ready living with room to enjoy the outdoors and future possibilities. The open-concept floor plan features updated flooring, butcher block-style countertops, decorative tile backsplash, open shelving, and a center island. Step outside and imagine mornings with coffee beneath the shade trees, afternoons on the water, and evenings relaxing with family and friends. The generous lot provides ample space for boat parking, outdoor entertaining, gardening, or future improvements. Just moments from beautiful Lake Tawakoni, voluntary HOA membership provides access to a community fishing pier, boat dock, picnic area, park, and lake access. Enjoy boating, fishing, kayaking, or simply taking in the peaceful surroundings—all without paying waterfront prices. Conveniently located about an hour from the Dallas-Fort Worth Metroplex, this property is ideal as a full-time residence, retirement home, vacation getaway, or investment opportunity. Affordable opportunities this close to Lake Tawakoni are becoming increasingly rare. Buyer and Buyer's Agent to verify all information, including schools, measurements, HOA information, restrictions, and dues.
Getting Around
 Car-Dependent
 Very Limited Transit
 Somewhat Bikeable
Schools
Construction
Condition
- Year built: 1986
Materials
- Roof: Composition
- Construction materials: Wood Siding
Type & Style
- Home type: SingleFamily
- Architectural style: Traditional
- Property subType: Single Family Residence
Interior
Appliances
- Appliances included: Electric Range,Refrigerator
Bedrooms & Bathrooms
- Bedrooms: 2
- Bathrooms: 1
- Full bathrooms: 1
Features
- Kitchen Island,Open Floorplan
- Flooring: Carpet,Laminate
Heating & Cooling
- Heating features: Central,Electric
- Cooling features: Central Air,Wall/Window Unit(s)
Interior Area
- Total interior livable area: 922 sqft
Kitchen
- Level: First
- Dimensions: 16 x 12
Living Room
- Level: First
- Dimensions: 16 x 11
Master Bedroom
- Level: First
- Dimensions: 14 x 11
Master Bedroom
- Level: First
- Dimensions: 14 x 11
Other
- Level: First
- Dimensions: 8 x 5
Property
Details
- Parcel number: 45738
- Attached to another structure: Yes
- Exclusions: Metal shop with electricity and small mower shop in parking area will be removed prior to closing.
Features
- Levels: One
- Stories: 1
- Pool features: None
- Patio & porch: Covered
- Fencing: Chain Link,Wrought Iron
- Waterbody name: Tawakoni
- Residential vegetation: Grassed
Lot
- Lot size: 0.33 Acres
- Features: Interior Lot
Parking
- Parking features: Aggregate,Driveway,No Garage