


1820-1818 Winhurst St, Pittsburgh, PA, 15212
About This Home
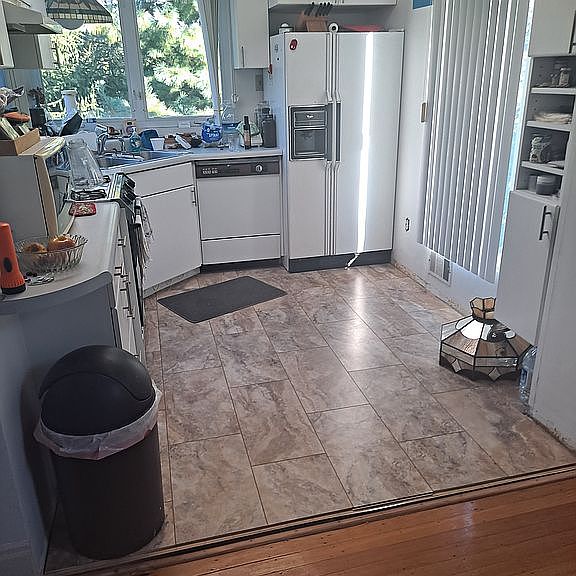
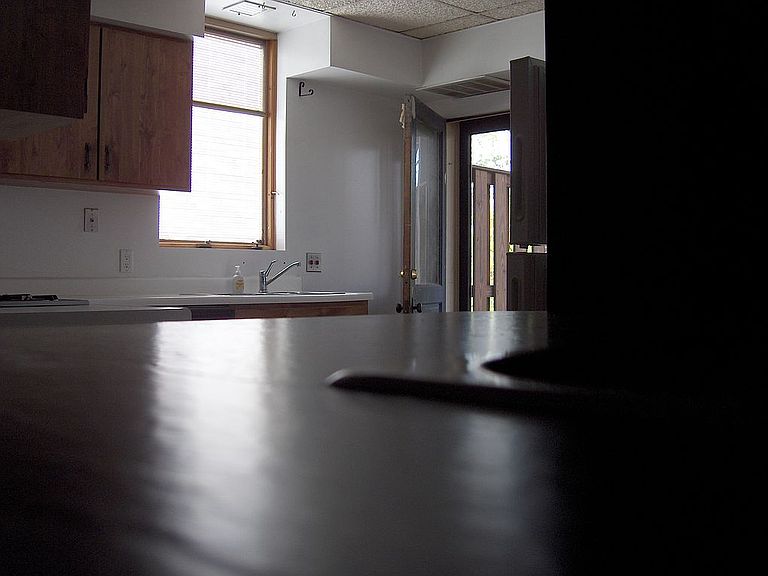
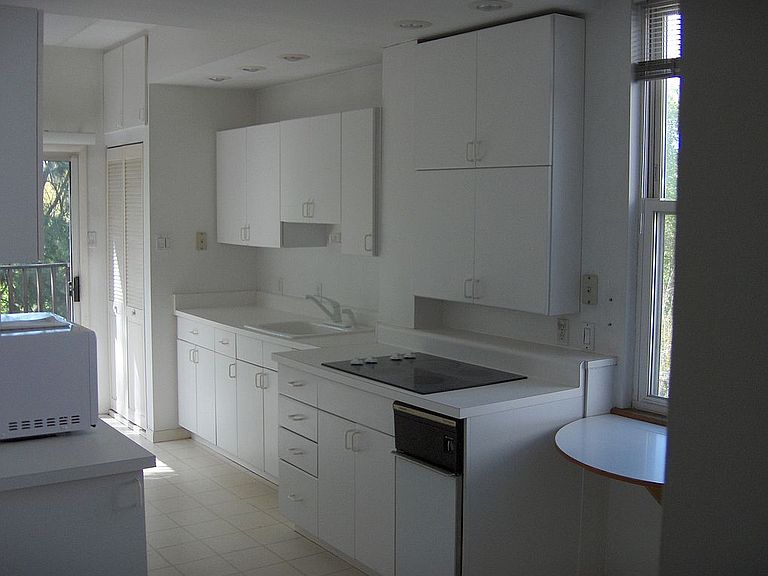
Inquire @ winhurstcastle@yahoo.com (DON'T CALL) April '24 Zillow Estimate @$494,600. Separately deeded white brick TRI/QUADRAPLEX with 1 side offering an owner + 1BR/in-law suite, the other side: 2 fully equipped rental units on 3 floors. Directly on multiple bus lines; walk to grocery, shopping & restaurants. 4 Gas+Elec Meters; 2 water meters. Owner's Suite: 2 floors/2 baths. Basements each side for storage or livable space. Front porches overlook a Governor's drive; rear deck overlooks cascading panorama of lush trees. At the property's facade is a quaint cobblestone drive leading to 2 ample front porches. A 4 globe period streetlight illuminates the driveway & facade of this 3 story Federalist residence. The Owner's Suite on the upper floors of the 1818 side features hardwood floors; a 6x6 whirlpool bath under a 30x60 double domed skylight further illuminated by a wall of glass block; a white kitchen is brightened by another large skylight & offers a corner sink, side-by-side refrigerator, gas range, dishwasher and chef's cookware rack along the skylight perimeter. Flowing from the kitchen is the dining area with ceiling fan and 2 closets providing ample storage & an equipped laundry. A wet bar with leaded glass cabinets and hardwood floors add to the lustre of the living room which also has a mantle/fireplace & connects via french door to the master bedroom. The 3rd floor features a bath, a parquet floored study & beautifully carpeted great room ideal for configuring 2 bedrooms, a living room or other combination. A whole house exhaust fan cools all rooms quickly, often allowing the whole apartment central air conditioning to remain off.. Beneath it all on the 1st floor is a 1BR in-law suite/apt. Hardwood floors flow from the bedroom to the lvg room, followed by waterproof luxury grey vinyl flooring in the bath, dining room and galley all white kitchen. A walk in closet & adjacent closet provides extensive storage. The kitchen has a stacked coin laundry & patio door capturing the dense woods & large deck at the back of the property. The 1820 side has another laundry center at the rear stairwell landing where the 2nd/3rd floor apartment accesses the deck. This half of the property features a 1BR apartment on the ground floor and a 2nd multi bedroom apartment occupying the 2nd & 3rd floors. Both apartments are accessed from a sizeable foyer just inside the full length beveled glass front door (identical to the 1818 side of the property). The bedroom & lvg room have hardwood floors, transitioning to vinyl flooring in the bath (with tub) & kitchen featuring an adjacent stacked coin laundry serving both apartments. The kitchen has a black slate wet bar, gas cooktop, wall oven, large bowl/cuisine sink and refrigerator. The 2nd/3rd floor apartment includes hardwood floors in the 2nd floor living and bedroom separated by a French glass door. A generous bathroom includes a tub & extensive cabinet storage. Further along the hardwood hallway that connects the entire floor is a stairway to the deck & entry to the eat-in kitchen with countertop on 3 walls & a corner sink, extensive cabinetry, a refrigerator, gas range, dishwasher & hardwood floors. The apartment's furnace is also conveniently located in a kitchen closet providing efficient airflow to the 2nd & 3rd floors. A whole house exhaust fan in the 3rd floor ceiling cools all rooms quickly. This triplex has 4 separate electric & gas meters, 4 water heaters and 4 furnaces. Each side has separate water meters. An owner occupant can expect $30K current annual rental income while enjoying a 10 minute drive to downtown, a very walkable neighborhood, easy access to restaurants and a short walk to the grocery, plus serenity out back where the tree house deck connects one with nature. This unique property exudes the history of an urban neighborhood with the modern amenities of comfortable living plus a built-in revenue stream.
Getting Around
 Somewhat Walkable
 Some Transit
 Somewhat Bikeable
Schools
Construction
Condition
- Year built: 1913
Type & Style
- Home type: MultiFamily
Interior
Appliances
- Appliances included: Dishwasher,Dryer,Garbage disposal,Microwave,Range / Oven,Refrigerator,Trash compactor,Washer
Basement
- Basement: Unfinished
Bedrooms & Bathrooms
- Bedrooms: 8
- Bathrooms: 7
- Full bathrooms: 5
- 1/4 bathrooms: 2
Features
- Flooring: Carpet,Hardwood,Linoleum / Vinyl
- Fireplace: Yes
Interior Area
- Total interior livable area: 4,520 sqft
Property
Lot
- Lot size: 10,149 sqft