

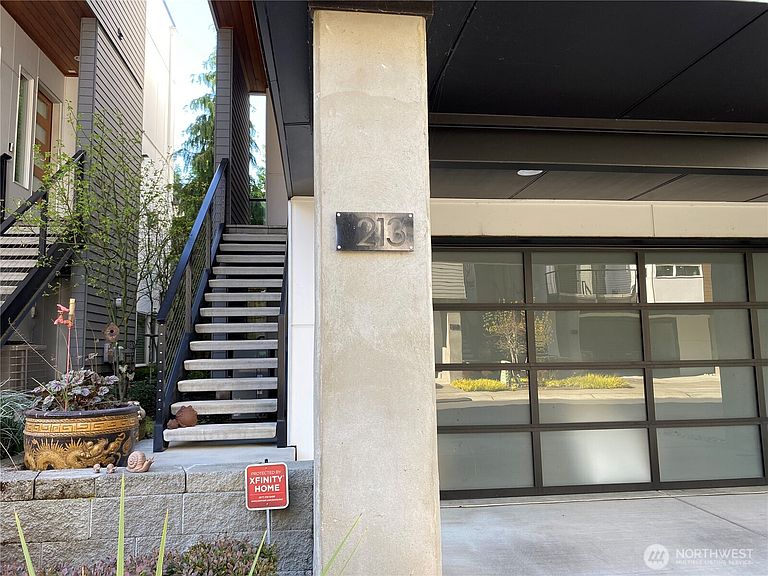


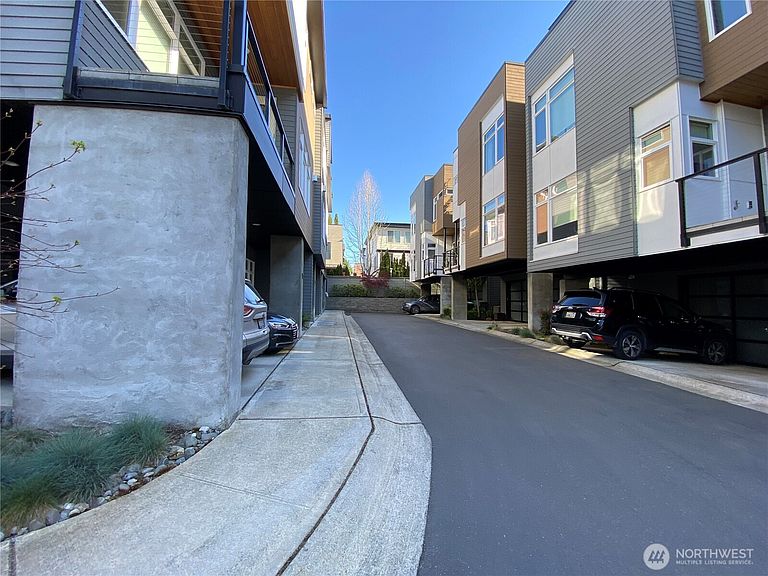
213 4th Court S, Kirkland, WA, 98033
5beds
4baths
3,083sqft
$2,200,000
$714price/sqft
$12,942/moest. monthly cost
$517,680/yrincome needed
About This Home
Downtown Kirkland! 3 levels of excellence offering 5 bedrooms and 3.5 bathrooms. High ceilings throughout, abundance of natural light, high-end finish work and thoughtful & spacious layout. Chef’s kitchen w/ quartz island, two ovens & wine fridge; opens up to living room w/ floor to ceiling windows, hardwoods & surround sound audio. Dining room w/ custom chandelier & bedroom/office space with ¾ bath on main level. Primary bedroom w/ private balcony, two walk-in closets & en suite bath. +Two bedrooms & full bathroom upstairs. Lower level w/ bedroom, full bath & bonus room. Outdoor patio w/ remote controlled canopy awning system. Two car garage w/ guest parking, tankless water heater, Air conditioning though out. Lake WA School District too!
Getting Around
90
 Walker's Paradise
49
 Some Transit
74
 Very Bikeable
Schools
10/10
8/10
10/10
Construction
Condition
- Year built: 2016
Materials
- Roof: Metal
- Construction materials: Cement Planked,Stone,Wood Siding,Wood Products,Cement Plank
Notable Dates
- Major remodel year: 2016
Type & Style
- Home type: Condo
- Architectural style: Modern,Condo (3 Levels)
- Property subType: Condominium
Interior
Appliances
- Appliances included: Tankless Water Heater
Bathroom Full
- Level: Main
Bathroom Full
- Level: Third
Bedroom
- Level: Second
Bedroom
- Level: Main
Bedroom
- Level: Third
Bedroom
- Level: Third
Bedrooms & Bathrooms
- Bedrooms: 5
- Bathrooms: 4
- Full bathrooms: 3
- 1/2 bathrooms: 1
- Main level bathrooms: 2
- Main level bedrooms: 1
Features
- Window features: Coverings: Blinds
- Fireplace features: Gas
Heating & Cooling
- Heating features: Forced Air,Natural Gas
- Cooling features: Forced Air
Interior Area
- Total structure area: 3,083
- Total interior livable area: 3,083 sqft
Master Bedroom
- Level: Third
Other
- Level: Main
Property
Details
- Parcel number: 2617410090
- Special condition: Auction,Standard
Features
- Levels: Three Or More
Lot
- Lot size: 2,918 sqft
- Features: Curbs,Paved,Sidewalk
Parking
- Total spaces: 2
- Parking features: Individual Garage,Off Street
- Has garage: Yes
- Covered spaces: 2