


14214 Ambrosia St Unit 104, Corpus Christi, TX, 78418
About This Home
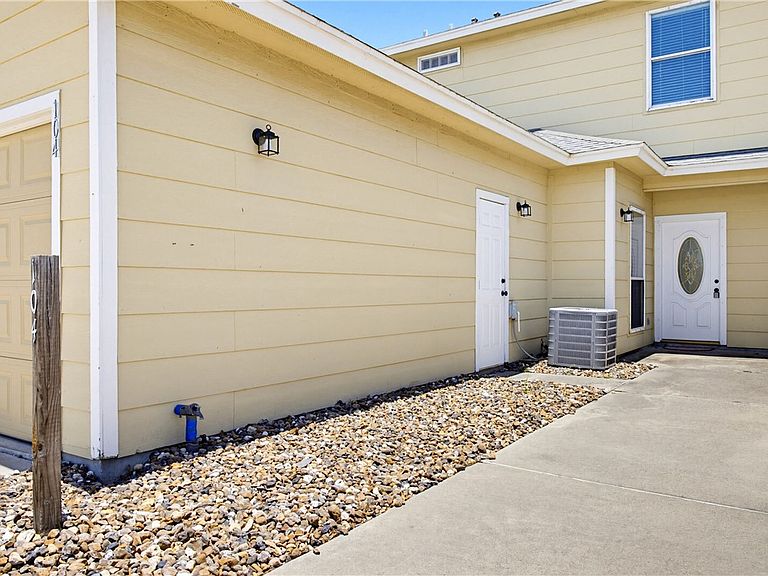
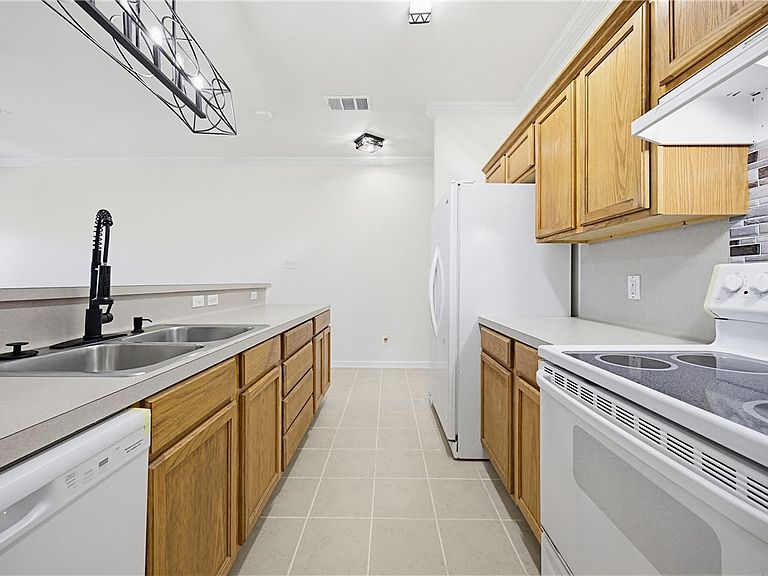
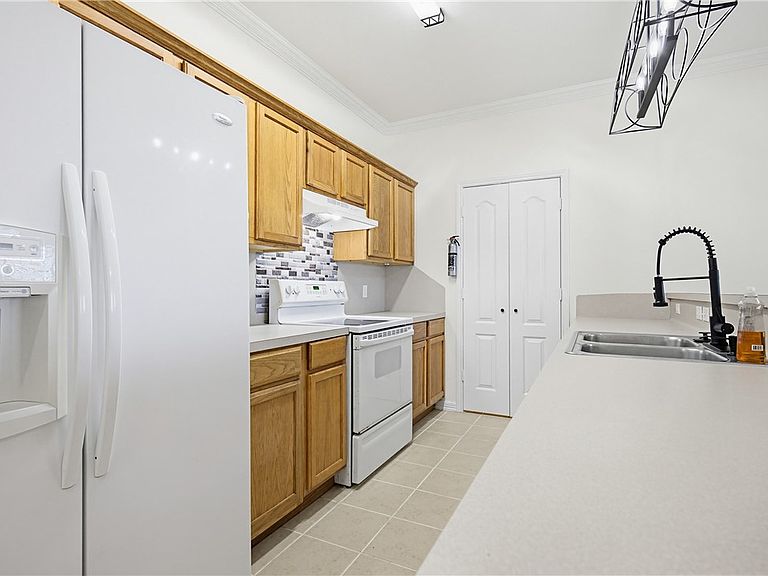
Island Living Meets Investment Opportunity! Welcome to this spacious North Padre Island townhome offering over 1,500 square feet of comfortable coastal living with the flexibility of short-term rental income potential. Unlike many island condos and townhomes, this property provides a more private setting in a small row of townhomes, creating a peaceful residential feel without being surrounded by large condominium complexes. Freshly updated with new interior paint and beautiful luxury vinyl plank flooring throughout the downstairs and staircase, this move-in-ready home is designed for both relaxation and entertaining. The first floor features inviting living spaces, while upstairs you’ll find two guest bedrooms, a full bathroom, and a versatile loft area perfect for a second living room, game room, office, or kids’ retreat. One of the guest bedrooms even includes a private balcony to enjoy the coastal breeze. Additional features include a one-car garage, small fenced backyard, and a layout that feels open and spacious rather than cramped. Conveniently located near popular island restaurants, beaches, boat ramps, fishing, and all the recreational activities North Padre Island is known for. Whether you’re searching for a primary residence, vacation getaway, or income-producing investment property, this island gem offers the best of both worlds.
Getting Around
 Car-Dependent
 No Nearby Transit
 Somewhat Bikeable
Schools
Construction
Condition
- Year built: 2004
Materials
- Foundation: Slab
- Roof: Shingle
- Construction materials: HardiPlank Type
Type & Style
- Home type: Townhouse
- Property subType: Townhouse
Interior
Appliances
- Appliances included: Dishwasher,Free-Standing Range,Disposal,Microwave
- Laundry features: Washer Hookup,Dryer Hookup
Bedrooms & Bathrooms
- Bedrooms: 3
- Bathrooms: 2
- Full bathrooms: 2
Features
- Cathedral Ceiling(s),Primary Downstairs,Open Floorplan,Breakfast Bar
- Flooring: Carpet,Luxury Vinyl Plank
Heating & Cooling
- Heating features: Central,Electric
- Cooling features: Central Air
Interior Area
- Total structure area: 1,524
- Total interior livable area: 1,524 sqft
Property
Details
- Parcel number: 017400000104
Features
- Levels: Two
- Stories: 2
- Pool features: None
- Patio & porch: Covered,Open,Patio
- Fencing: Wood
Lot
- Lot size: 3,515 sqft
- Features: Landscaped
Parking
- Total spaces: 1
- Parking features: Attached,Front Entry,Garage
- Has garage: Yes
- Attached garage spaces: 1
- Covered spaces: 1