


54 Thunderbird Dr, Covington, LA, 70433
About This Home
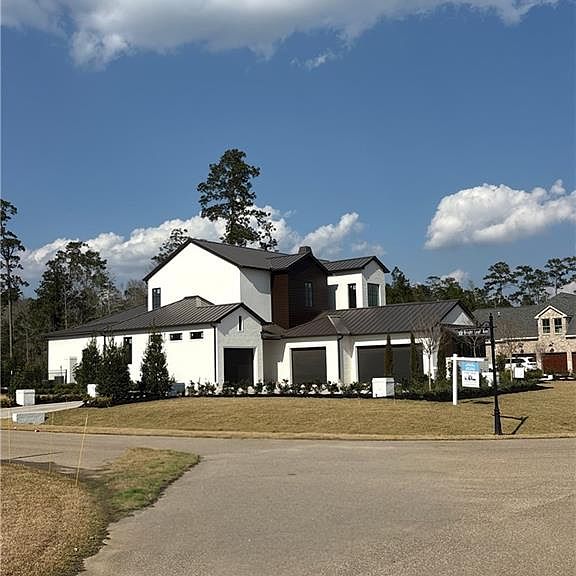
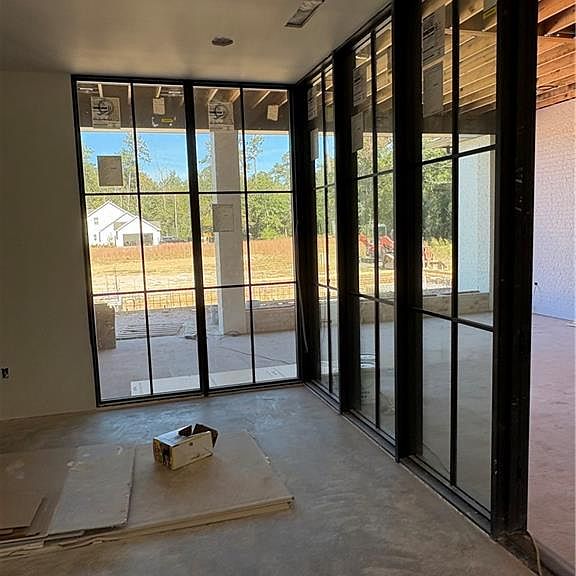
No detail overlooked in this custom NEW construction home in coveted Tchefuncta Club Estates. This magnificent property offers 5 Bedrooms with ensuite Baths, walk-in closets, and 2 additional Half Baths. An impressive Primary Suite and Bathroom with Wood Beam ceilings, Heated floors, Safe room, Infrared Sauna, and Incredible Custom Closets will exceed expectations. The main living area boats wood ceilings, Venetian plaster and cast stone finishes, a climate controlled Wine Room, and an incredible linear fireplace to gather around, while the Gourmet Kitchen with White Oak cabinetry, top of the line appliances, and an oversized pantry complete with custom cabinets is ready for intimate dinners and large gatherings alike... and of course a Miele Coffee station helps start every morning off right. The private Study with Cathedral ceiling and built ins will take your breath away all while a Control 4 home automation system keeps everthing connected at the mere touch of button. While no room in this magnificent home could ever be considered a "spare" those extra areas are all oversized and packed with detailed finishes. And for the auto afficiando, we offer up to 5 car parking including an EV charhing capability. And of course no truly custom home would ever be complete without a jaw dropping Outdoor Living, Kitchen, Pool, and Cabana with detailed hardscaping and full Landscaping complete with Subsurface drainage to keep your outdoor spaces ready for use. And don't stress about the weather because a 48kW whole house Kohler generator system is included. This home impresses at every turn and is packed with custom details too immense to list them all...so be our guest and come see for yourself just what makes 54 Thunderbird Drive a truly one-of-a-kind property.
Getting Around
 Car-Dependent
 Very Limited Transit
 Somewhat Bikeable
Schools
Construction
Condition
- Property condition: New Construction
- New construction: Yes
- Year built: 2026
Materials
- Foundation: Slab
- Roof: Metal
- Construction materials: Brick,HardiPlank Type,Stucco
Type & Style
- Home type: SingleFamily
- Architectural style: Traditional
- Property subType: Single Family Residence
Interior
Bathroom
- Level: First
- Dimensions: 10'11 x 13'5
Bathroom
- Level: Second
- Dimensions: 13'1 x 12'5
Bathroom
- Level: Second
- Dimensions: 10'7 x 13'4
Bathroom
- Level: Second
- Dimensions: 10'6 x 6'4
Bedroom
- Level: First
- Dimensions: 14'5 x 16'11
Bedroom
- Level: Second
- Dimensions: 15'11 x 20'10
Bedroom
- Level: Second
- Dimensions: 16'8 x 15'
Bedroom
- Level: Second
- Dimensions: 15'10 x 16'8
Bedrooms & Bathrooms
- Bedrooms: 5
- Bathrooms: 7
- Full bathrooms: 5
- 1/2 bathrooms: 2
Dining Room
- Level: First
- Dimensions: 14'5 x 17'12"
Features
- Carbon Monoxide Detector,Cathedral Ceiling(s),Central Vacuum,High Ceilings,Stone Counters,Smart Home,Vaulted Ceiling(s)
- Fireplace features: Gas
- Fireplace: Yes
Garage
- Level: First
- Dimensions: 36'1 x 27'5
Garage
- Level: First
- Dimensions: 22'1 x 12'5
Half Bath
- Level: First
- Dimensions: 6'6 x 6'4
Half Bath
- Level: First
- Dimensions: 6'8 x 6'
Heating & Cooling
- Heating features: Gas,Multiple Heating Units
- Cooling features: Central Air,3+ Units
Interior Area
- Total structure area: 8,100
- Total interior livable area: 6,000 sqft
Kitchen
- Level: First
- Dimensions: 22'2" x 17'12"
Laundry
- Level: First
- Dimensions: 11'9 x 15'
Laundry
- Level: Second
- Dimensions: 9'7 x 11'6
Living Room
- Level: First
- Dimensions: 22'2" x 21'11"
Master Bathroom
- Level: First
- Dimensions: 20'3 x 14'7
Master Bedroom
- Level: First
- Dimensions: 19'6 x 19'2
Mud Room
- Level: First
- Dimensions: 7'5 x 10'7
Other
- Level: First
- Dimensions: 20'3 x 16'2
Other
- Level: First
- Dimensions: 19'6 x 8'6
Other
- Level: First
- Dimensions: 9'4 x 6'2
Other
- Level: First
- Dimensions: 6'2 x 6'2
Other
- Level: Second
- Dimensions: 6' x 5'
Other
- Level: First
- Dimensions: 10' x 7'
Pantry
- Level: First
- Dimensions: 10'9 x 4'6
Pantry
- Level: First
- Dimensions: 7' x 5'7
Porch
- Level: First
- Dimensions: 37' x 13'2
Porch
- Level: First
- Dimensions: 14'5 x 19'
Study
- Level: First
- Dimensions: 16' x 14'7
Property
Details
- Parcel number: 855
- Special condition: None
Features
- Levels: Two
- Stories: 2
- Pool features: Heated,In Ground
- Patio & porch: Covered,Oversized,Patio
- Exterior features: Fence,Sprinkler/Irrigation,Patio,Sound System,Outdoor Kitchen
- Has spa: Yes
Lot
- Lot size: 0.66 Acres
- Features: City Lot
- Lot size dimensions: 0.66
Parking
- Total spaces: 3
- Parking features: Attached,Three or more Spaces
Climate Risk is Financial Risk
Every home has a financial story beyond the listing price. Below, you’ll see the climate risks that could affect this property — and in Bills & Affordability, how those risks may influence repairs, insurance, utilities, and long-term value.
Biggest Threats for This Home
- Hurricane

- Inland Flooding

- Hail

- Heat Wave

- Lightning

- Coastal Flooding

- Cold Wave

- Drought

- Ice Storm

- Strong Wind

How This Home’s Risks Compare
FEMA Declared Disasters Across Louisiana Counties
Understanding the Costs
Financial advisors generally recommend spending no more than 30% of your gross household income on housing costs. In practice, many households stretch to 35% or beyond — especially in high-cost markets.
Estimated Costs Today
| Monthly | Annual | |
|---|---|---|
| Mortgage | $17,440 | $209,280 |
| Home Insurance * | $3,375 | $40,500 |
| Property Taxes | $2,040 | $24,480 |
| Electricity | $453 | $5,443 |
| Total | $23,308 | $279,696 |
Income You'd Need if You Spent...
Louisiana FAIR Plan Programs

How Costs Could Change Over Time
Climate risk is quickly impacting all of the major home ownership costs. Adjust the growth rates and percentage of income spent on housing below to see how your housing costs could change over the next 10 years — and what income you'd need to keep up.
Comparing Against the Market
Price Per Sq Ft
vs Other Active Listings
Avg $/sqft
vs Homes Sold Last Month
Median $/sqft
Current Market Trends
Median Price Per Square Foot
The median price per square foot of homes sold in this area each month. Compare this to this listing's price per square foot to gauge whether the home is priced in line with recent sales.
Historicals for This Listing
Zestimate History ($/sqft)
Price History
| Date | Event | Price |
|---|---|---|
| 2025-10-27 | Listed for sale | $3,300,000 |
| 2024-09-30 | Listing removed | $399,000 |
| 2024-01-30 | Listed for sale | $399,000 |
| 2024-01-25 | Listing removed | -- |
| 2023-05-04 | Price change | $399,000 |
| 2023-01-24 | Listed for sale | $425,000 |
 View on Zillow