
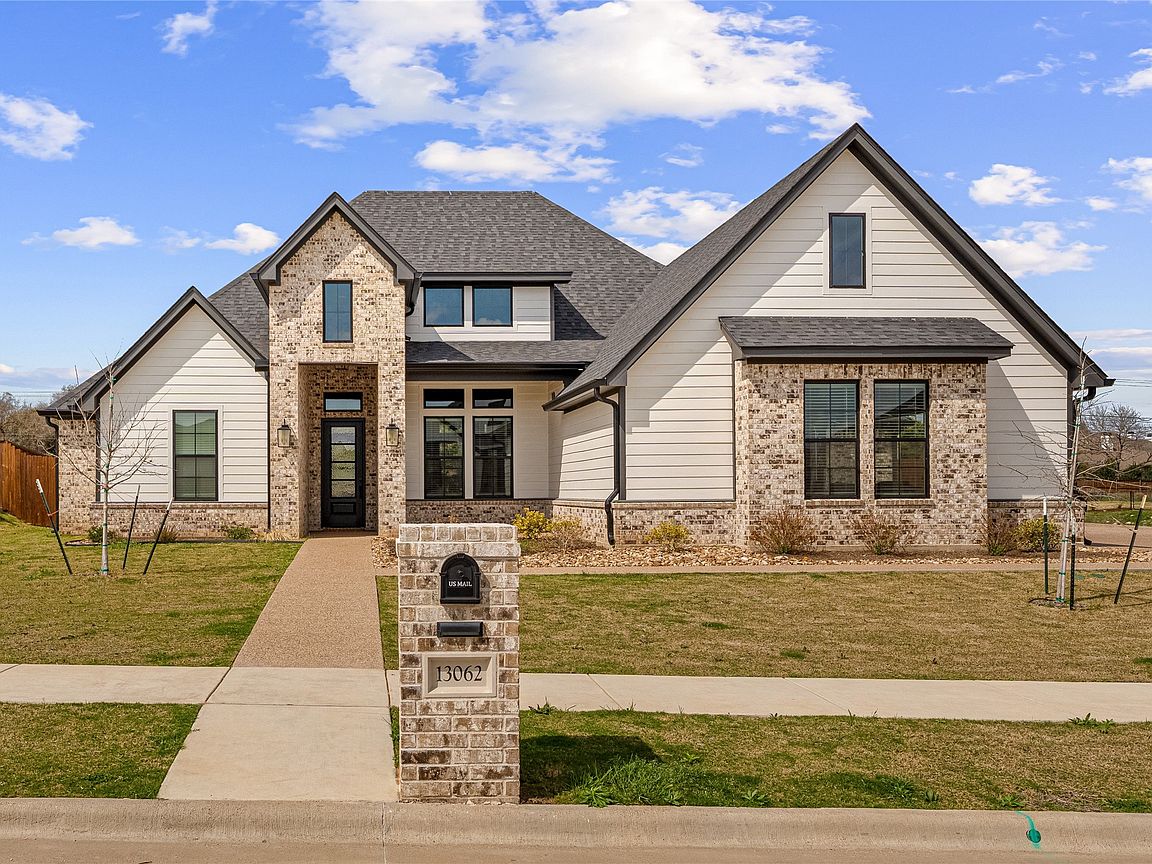

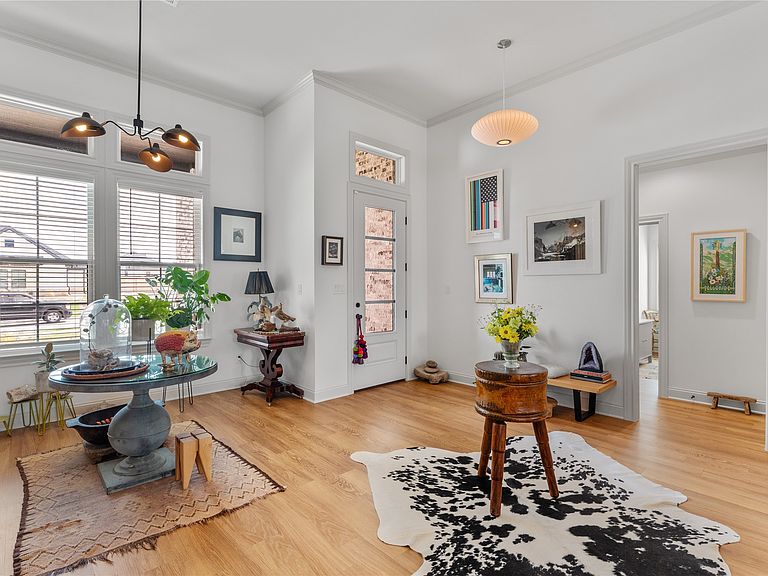
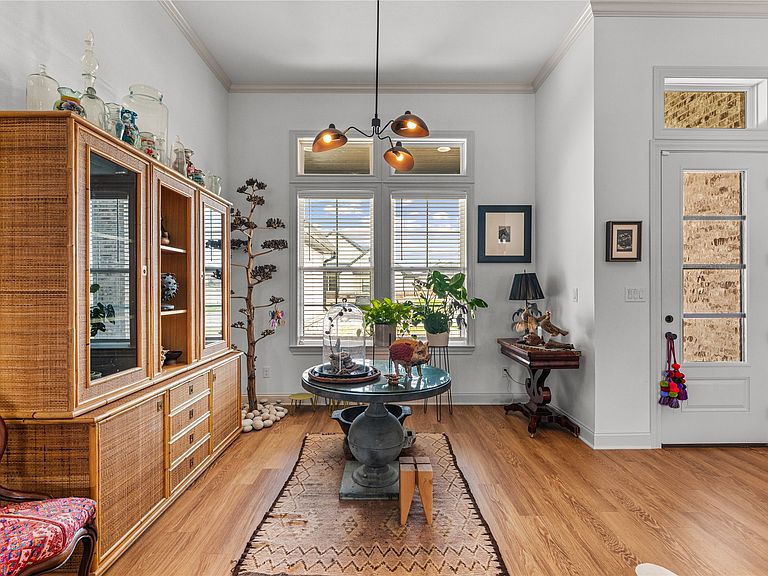

13062 Rainier Dr, Woodway, TX, 76712
About This Home
Nestled in the prestigious Tanglewood Estates of Woodway, 13062 Rainier Dr offers an unbeatable location that blends luxury living with everyday convenience. Just minutes from shopping, dining, and everyday essentials—including being only 5 minutes from H-E-B—this home provides easy access to everything you need while maintaining the tranquility of a premier neighborhood setting. At the heart of the home is a gourmet chef’s kitchen designed to impress, featuring a **GE Profile double oven, a professional-grade Wolf gas cooktop, and a built-in Sub-Zero refrigerator. With expansive prep space and premium finishes, the kitchen flows seamlessly into the main living areas—perfect for hosting gatherings or enjoying quiet evenings at home. A generously sized custom walk-in pantry provides exceptional storage and organization for the culinary enthusiast. The home offers five spacious bedrooms and three full-sized bathrooms, delivering ample space and flexibility for modern living. One oversized bedroom can easily function as a second living area, game room, or media space, adding versatility to suit your lifestyle. The well-designed laundry room elevates daily convenience, featuring a utility sink and built-in beverage cooler, adding both practicality and a touch of luxury to the space. Step outside to your private retreat, where a brand-new sparkling pool takes center stage—complete with a salt-finished surrounding patio, chiller, and waterfall, creating an ideal setting for relaxation and entertaining. The backyard blends a tranquil oasis landscape with a grassy lawn, offering a serene escape that invites outdoor enjoyment and peaceful evenings under the Texas sky. Completing the property is a spacious three-car garage, offering ample room for vehicles, storage, and recreational gear. This remarkable home combines refined living, upscale amenities, and an unbeatable location—creating a truly exceptional place to call home.
Getting Around
 Car-Dependent
 Very Limited Transit
 Somewhat Bikeable
Schools
Construction
Condition
- Year built: 2025
Materials
- Foundation: Slab
- Roof: Composition
- Construction materials: Brick,Fiber Cement
Type & Style
- Home type: SingleFamily
- Architectural style: Detached
- Property subType: Single Family Residence
Interior
Appliances
- Appliances included: Double Oven,Gas Cooktop,Gas Water Heater,Microwave,Refrigerator,Vented Exhaust Fan,Wine Cooler
- Laundry features: Washer Hookup,Dryer Hookup,Laundry in Utility Room
Bedroom
- Features: Ceiling Fan(s),Walk-In Closet(s)
- Level: First
- Dimensions: 16 x 19
Bedroom
- Level: First
- Dimensions: 11 x 11
Bedroom
- Level: First
- Dimensions: 12 x 10
Bedroom
- Level: First
- Dimensions: 11 x 10
Bedrooms & Bathrooms
- Bedrooms: 5
- Bathrooms: 3
- Full bathrooms: 3
Dining Room
- Level: First
- Dimensions: 14 x 13
Features
- Granite Counters,Kitchen Island,Open Floorplan,Pantry,Walk-In Closet(s)
- Window features: Window Coverings
- Flooring: Luxury Vinyl Plank
- Number of fireplaces: 1
- Fireplace features: Gas Starter,Living Room
- Fireplace: Yes
Heating & Cooling
- Heating features: Central,Natural Gas
- Cooling features: Central Air,Ceiling Fan(s),Electric
Interior Area
- Total interior livable area: 3,084 sqft
Living Room
- Features: Ceiling Fan(s),Fireplace
- Level: First
- Dimensions: 35 x 17
Master Bedroom
- Features: Ceiling Fan(s),Dual Sinks,En Suite Bathroom,Garden Tub/Roman Tub,Separate Shower,Walk-In Closet(s)
- Level: First
- Dimensions: 16 x 14
Property
Details
- Parcel number: 360402020004020
- Exclusions: See list
Features
- Levels: One
- Stories: 1
- Pool features: In Ground,Pool
- Patio & porch: Covered,Patio
- Fencing: Back Yard,Wood
- Residential vegetation: Grassed
Lot
- Lot size: 0.32 Acres
- Features: Landscaped,Subdivision,Sprinkler System
Parking
- Total spaces: 3
- Parking features: Driveway
- Has garage: Yes
- Attached garage spaces: 3
- Covered spaces: 3
- Has uncovered spaces: Yes
Climate Risk is Financial Risk
Every home has a financial story beyond the listing price. Below, you’ll see the climate risks that could affect this property — and in Bills & Affordability, how those risks may influence repairs, insurance, utilities, and long-term value.
Biggest Threats for This Home
- Cold Wave

- Lightning

- Tornado

- Hail

- Heat Wave

How This Home’s Risks Compare
FEMA Declared Disasters Across Texas Counties
Understanding the Costs
Financial advisors generally recommend spending no more than 30% of your gross household income on housing costs. In practice, many households stretch to 35% or beyond — especially in high-cost markets.
Estimated Costs Today
| Monthly | Annual | |
|---|---|---|
| Mortgage | $4,550 | $54,600 |
| Home Insurance * | $610 | $7,320 |
| Property Taxes | $1,260 | $15,120 |
| Electricity | $338 | $4,063 |
| Total | $6,758 | $81,096 |
Income You'd Need if You Spent...
Texas FAIR Plan Programs


How Costs Could Change Over Time
Climate risk is quickly impacting all of the major home ownership costs. Adjust the growth rates and percentage of income spent on housing below to see how your housing costs could change over the next 10 years — and what income you'd need to keep up.
Comparing Against the Market
Price Per Sq Ft
vs Other Active Listings
Avg $/sqft
vs Homes Sold Last Month
Median $/sqft
Current Market Trends
Median Price Per Square Foot
The median price per square foot of homes sold in this area each month. Compare this to this listing's price per square foot to gauge whether the home is priced in line with recent sales.
Historicals for This Listing
Zestimate History ($/sqft)
Price History
| Date | Event | Price |
|---|---|---|
| 2026-04-23 | Listed for sale | $930,000 |
| 2026-04-03 | Listing removed | $959,000 |
| 2026-03-06 | Listed for sale | $959,000 |
| 2025-04-03 | Listing removed | $494,500 |
| 2024-04-25 | Price change | $494,500 |
| 2024-04-18 | Listed for sale | -- |
| 2023-06-01 | Listing removed | -- |
| 2023-03-30 | Price change | $94,900 |
| 2023-01-14 | Price change | $84,900 |
| 2022-06-02 | Listed for sale | $94,900 |
For Sale by Agent
 View on Zillow