



3123 W Howard Nickell Rd, Fayetteville, AR, 72704
3beds
4baths
2,708sqft
$799,000
$295price/sqft
$5,040/moest. monthly cost
$201,600/yrincome needed
About This Home
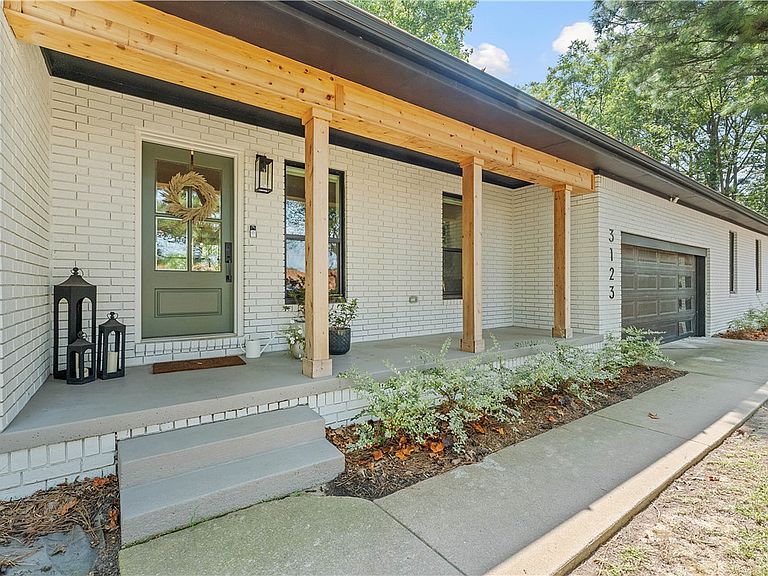
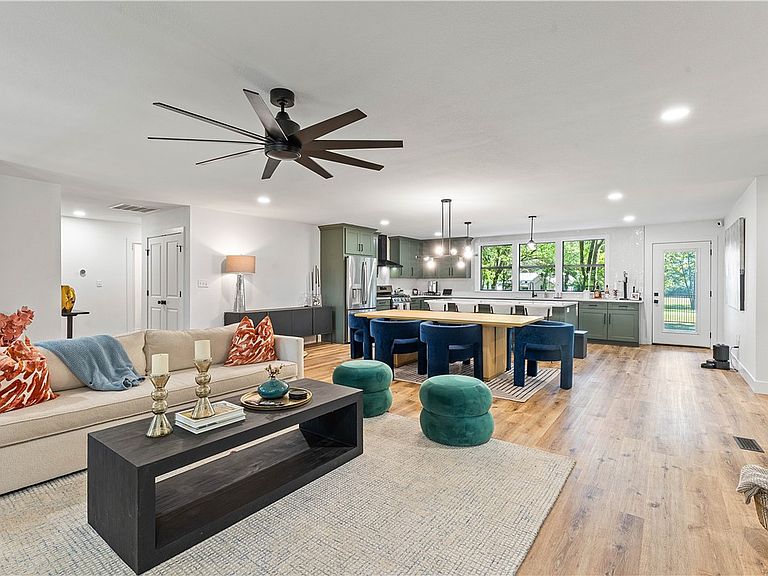
Completely transformed from the studs in 2023, this stunning 2,708 SF home combines timeless character with modern luxury. Situated on 1.08 private, wooded acres, it features expansive living spaces, oversized bedrooms, massive walk-in closets, and designer finishes throughout. Enjoy the peace of a secluded setting just minutes from The Blessings, I-49, shopping, dining, and the University of Arkansas.
Getting Around
0
 Car-Dependent
0
 Very Limited Transit
30
 Somewhat Bikeable
Schools
9/10
7/10
7/10
Construction
Condition
- Year built: 1982
Materials
- Foundation: Crawlspace,Slab
- Roof: Architectural,Shingle
- Construction materials: Brick
Type & Style
- Home type: SingleFamily
- Architectural style: Traditional
- Property subType: Single Family Residence
Interior
Appliances
- Appliances included: Dishwasher,Gas Range,Microwave,Refrigerator,Range Hood,Tankless Water Heater,ENERGY STAR Qualified Appliances,Plumbed For Ice Maker
- Laundry features: Washer Hookup,Dryer Hookup
Basement
- Basement: None,Crawl Space
Bathroom
- Level: Main
- Dimensions: 5.8x10.3
Bathroom
- Level: Main
- Dimensions: 4.9x10.5
Bedroom
- Level: Main
- Dimensions: 12.10x15.4
Bedroom
- Level: Main
- Dimensions: 12.9x13.11x
Bedrooms & Bathrooms
- Bedrooms: 3
- Bathrooms: 4
- Full bathrooms: 3
- 1/2 bathrooms: 1
Eat In Kitchen
- Level: Main
- Dimensions: 22.3x8
Features
- Attic,Built-in Features,Ceiling Fan(s),Eat-in Kitchen,Pantry,Programmable Thermostat,Split Bedrooms,Storage,Walk-In Closet(s),Window Treatments
- Window features: Double Pane Windows,Vinyl,Blinds,Drapes
- Flooring: Vinyl
- Number of fireplaces: 1
- Fireplace features: Gas Log
- Fireplace: Yes
Half Bath
- Level: Main
- Dimensions: 5x5
Heating & Cooling
- Heating features: Central
- Cooling features: Central Air
Interior Area
- Total structure area: 2,708
- Total interior livable area: 2,708 sqft
Kitchen
- Level: Main
- Dimensions: 22.3x11.8
Living Room
- Level: Main
- Dimensions: 22.3x15.5
Primary Bathroom
- Level: Main
- Dimensions: 5.10x11.9
Primary Bedroom
- Level: Main
- Dimensions: 21.10x19.9
Utility Room
- Level: Main
- Dimensions: 11.5x8.7
Property
Details
- Parcel number: 31201448000
- Zoning description: Residential
- Special condition: None
Features
- Levels: One
- Stories: 1
- Pool features: None
- Patio & porch: Covered,Deck,Patio,Porch
- Exterior features: Concrete Driveway
- Fencing: Fenced
- Has view: Yes
- Waterfront features: None
Lot
- Lot size: 1.08 Acres
- Features: Cleared,Landscaped,Level,Outside City Limits,Views
Parking
- Total spaces: 2
- Parking features: Attached,Garage,Garage Door Opener
- Has garage: Yes
- Covered spaces: 2