



7 Jessica Ln 11202, Union, NJ, 07083
About This Home
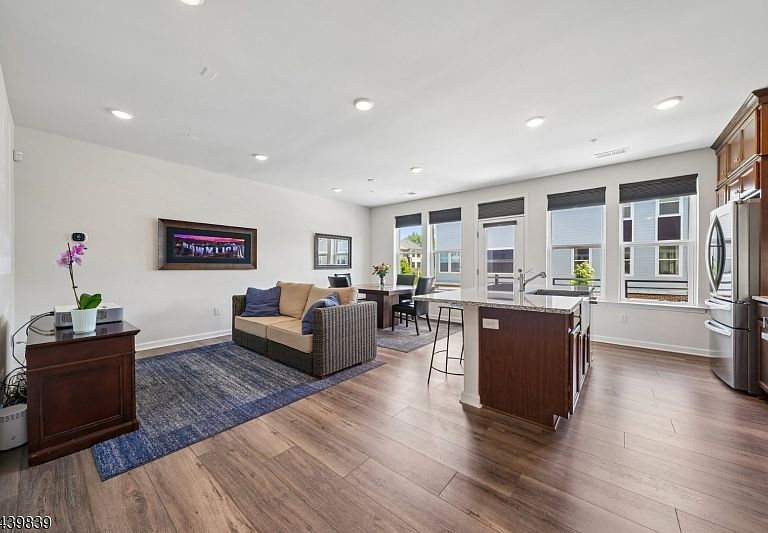
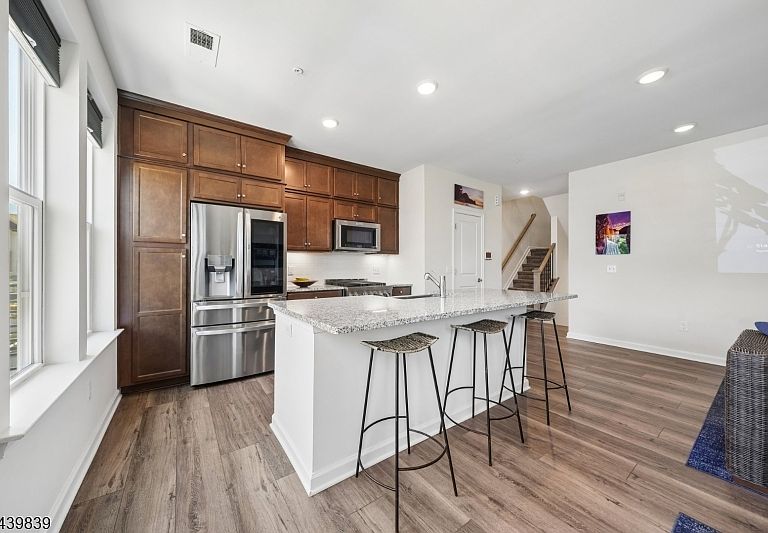
Welcome to modern luxury at 7 Jessica Lane. This stunning, contemporary residence offers a seamless blend of sophisticated design and everyday comfort in the vibrant Vermella community just 0.4 miles to the Union Train Station with a direct link to NYC Penn Station. One of the most compelling advantages of this property is the significant financial benefit of a PILOT (Payment in Lieu of Taxes) program. This tax abatement offers substantial savings and predictable carrying costs, making this an exceptional value for the savvy buyer. Additionally, you can move in with total peace of mind knowing the nearly-new townhome is protected by a comprehensive builder?s warranty, ensuring quality craftsmanship and long-term security. From the moment you step inside, you?re greeted by an open-concept layout bathed in natural light, featuring high-end finishes and a sleek, chef-inspired kitchen that serves as the centerpiece of the home. The primary suite is a true retreat, complete with a spa-like ensuite bathroom and generous closet space. Every detail has been thoughtfully curated, from the durable flooring to the modern fixtures throughout. Situated in a community with easy access to local dining, shopping, museums and cultural events at nearby Kean University, and transit options, this home offers a lifestyle of convenience and ease. Don?t miss the opportunity to own a turnkey property that combines financial smarts with high-end living.
Getting Around
 Car-Dependent
 Very Limited Transit
 Somewhat Bikeable
Schools
Construction
Condition
- Year built: 2023
Materials
- Roof: Composition Shingle
Type & Style
- Home type: Townhouse
- Property subType: Townhouse
Interior
Appliances
- Appliances included: Carbon Monoxide Detector,Dishwasher,Dryer,Jennaire Type,Microwave,Range/Oven-Gas,Refrigerator,Washer,Gas Water Heater
- Laundry features: Level 2
Basement
- Basement: None
Bedroom1
- Level: Second
- Area: 315
Bedroom2
- Level: Second
- Area: 165
Bedroom3
- Level: Second
- Area: 110
Bedrooms & Bathrooms
- Bedrooms: 3
- Bathrooms: 3
- Full bathrooms: 2
- 1/2 bathrooms: 1
Dining Room
- Level: First
- Area: 84
Features
- High Ceilings
- Window features: Blinds
- Flooring: Carpet,Wood
- Common walls with other units/homes: 2+ Common Walls
Heating & Cooling
- Heating features: 1 Unit,Natural Gas
- Cooling features: 1 Unit
Kitchen
- Features: Breakfast Bar,Kitchen Island
- Level: First
- Area: 171
Living Room
- Level: First
- Area: 144
Property
Details
- Parcel number: 2919001010000000020063C7202
- Attached to another structure: Yes
- Exclusions: Photography and Bedroom Artwork,Dining Room and Hallway Mirrors
Features
- Levels: Multi Floor Unit
- Private pool: Yes
- Pool features: Association
- Patio & porch: Deck
- Exterior features: Dog Run,Tennis Court(s)
Lot
- Lot size: 1.41 Acres
- Lot size dimensions: 1.4089 ACRES
Parking
- Total spaces: 1
- Parking features: 1 Car Width,Additional Parking,Assigned,Built-In Garage,Garage Door Opener
- Has garage: Yes
- Attached garage spaces: 1
- Covered spaces: 1
- Uncovered spaces: 1