
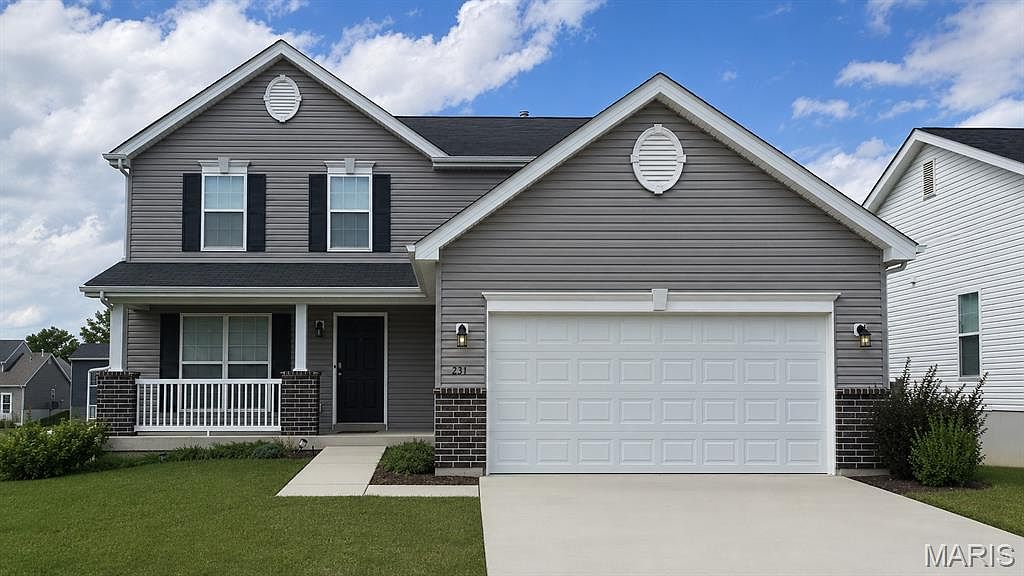


231 Burrograss Dr, Wentzville, MO, 63385
About This Home
This is the one! From the moment you first drive up, this one says HOME. This 2023 built walk-out home available for sale holds an open floor plan, features an incredible spacious family room that is perfect for entertaining! The home also features large dining area, expansive kitchen with plenty of cabinetry and center Island on the main floor. Upstairs you'll find a large master bedroom with walk-in closet, two secondary bedrooms, & 2nd floor laundry. This home holds $40,000 plus upgrades for the new homeowner to enjoy! The home is situated in McBride’s Prairie Wind community! Prairie Wind is located right off Wentzville Pkwy with easy access to highways & features a community playground, pavilion, sports court. McBride Homes' 10 year builders warranty! Ceiling fans in all the three bedrooms rooms and living room and blinds installed throughout. Please note that the property is currently tenant-occupied. The furnishings shown in the photographs may not reflect the home's current appearance.
Getting Around
 Car-Dependent
 Very Limited Transit
 Somewhat Bikeable
Schools
Construction
Condition
- Year built: 2023
Materials
- Construction materials: Brick,Vinyl Siding
Type & Style
- Home type: SingleFamily
- Architectural style: Colonial,Contemporary
- Property subType: Single Family Residence
Interior
Basement
- Has basement: Yes
- Basement: Storage Space,Sump Pump,Unfinished
Bedrooms & Bathrooms
- Bedrooms: 3
- Bathrooms: 3
- Full bathrooms: 2
- 1/2 bathrooms: 1
- Main level bathrooms: 1
Features
- Finished area above ground: 1,824
Heating & Cooling
- Heating features: Forced Air,Natural Gas
- Cooling features: Central Air,Electric,Zoned
Interior Area
- Total structure area: 1,824
- Total interior livable area: 1,824 sqft
Property
Details
- Parcel number: 40010D13800176B.0000000
- Special condition: Standard
Features
- Levels: Two
Lot
- Lot size: 6,625 sqft
- Features: Back Yard,Front Yard
Parking
- Total spaces: 2
- Parking features: Garage
- Has garage: Yes
- Attached garage spaces: 2
- Covered spaces: 2