


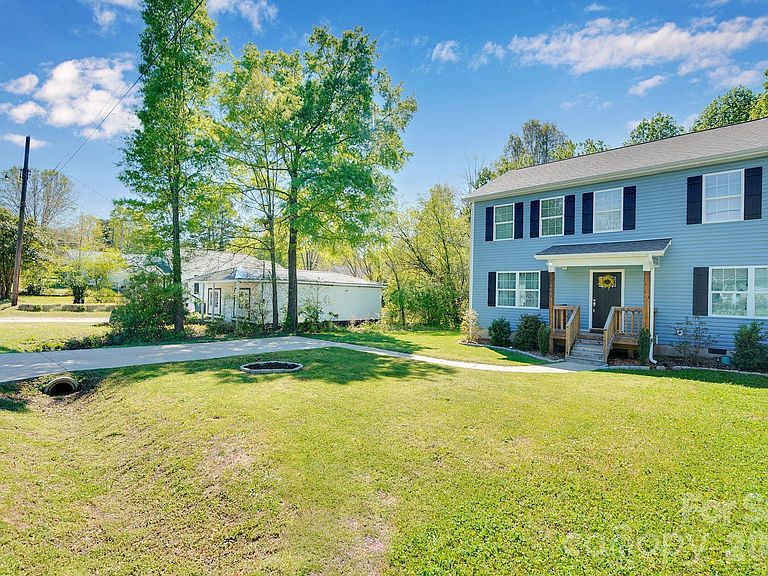
2877 Vale Ave, Kannapolis, NC, 28081
About This Home
Left side of a nearly new duplex (built in 2023) with no HOA, situated on almost a quarter-acre lot with the best owner-neighbors you could ask for! This light-filled home features an open floor plan with LVP flooring throughout the main level, a spacious living area, and a modern kitchen with stainless steel appliances and granite countertops. Upstairs, the primary suite offers generous space, accompanied by two additional bedrooms and a full bath. Enjoy a grassy backyard with wooded acreage behind, providing privacy and a peaceful setting with birds and occasional deer. Located just 8 minutes from Downtown Kannapolis, you’ll have easy access to the Cannon Ballers stadium, West Avenue Social District, and Village Park. The West Avenue Social District features water elements, a putting green, open gathering spaces, restaurants, Old Armor Beer Company, Tipsy Hare Cidery, a speakeasy, arcade, boutique shopping, Chophouse 101, and Towel City Tavern. The stadium is a local favorite with a smokehouse, playground, splash pad, and year-round family fun. Village Park offers a summer concert series, double-decker carousel, and train rides. Kannapolis continues to grow with exciting new development including a Fairfield Inn, Harris Teeter, and indoor mini golf, along with year-round events, farmers markets, and craft shows. This is a rare opportunity to own a newer home with space, privacy, and unbeatable access to everything Kannapolis has to offer.
Getting Around
 Car-Dependent
 Minimal Transit
 Somewhat Bikeable
Schools
Construction
Condition
- Year built: 2023
Materials
- Foundation: Crawl Space
- Construction materials: Vinyl
Type & Style
- Home type: Townhouse
- Property subType: Townhouse
Interior
Appliances
- Appliances included: Dishwasher,Disposal,Electric Oven,Electric Range,Microwave,Refrigerator with Ice Maker
- Laundry features: In Hall,Laundry Closet
Bathroom Full
- Level: Upper
Bathroom Half
- Level: Main
Bedroom S
- Level: Upper
Bedroom S
- Level: Upper
Bedrooms & Bathrooms
- Bedrooms: 3
- Bathrooms: 3
- Full bathrooms: 2
- 1/2 bathrooms: 1
Dining Area
- Level: Main
Features
- Kitchen Island,Open Floorplan,Pantry
- Window features: Insulated Windows,Window Treatments
- Flooring: Carpet,Vinyl
- Attic: Pull Down Stairs
- Finished area below ground: 0
- Finished area above ground: 1,324
Heating & Cooling
- Heating features: Heat Pump
- Cooling features: Ceiling Fan(s),Central Air
Interior Area
- Total structure area: 1,324
- Total interior livable area: 1,324 sqft
Kitchen
- Level: Main
Laundry
- Level: Main
Living Room
- Level: Main
Primary Bedroom
- Level: Upper
Property
Details
- Parcel number: 156012
- Zoning: RV-
- Special condition: Standard
Features
- Levels: Two
- Stories: 2
- Entry location: Main
Lot
- Lot size: 0.22 Acres
- Features: Level
Parking
- Parking features: Driveway
- Has uncovered spaces: Yes
Climate Risk is Financial Risk
Every home has a financial story beyond the listing price. Below, you’ll see the climate risks that could affect this property — and in Bills & Affordability, how those risks may influence repairs, insurance, utilities, and long-term value.
Biggest Threats for This Home
- Cold Wave

- Ice Storm

- Inland Flooding

- Lightning

- Strong Wind

- Tornado

- Winter Weather

How This Home’s Risks Compare
FEMA Declared Disasters in Rowan County and North Carolina
Understanding the Costs
Financial advisors generally recommend spending no more than 30% of your gross household income on housing costs. In practice, many households stretch to 35% or beyond — especially in high-cost markets.
Estimated Costs Today
| Monthly | Annual | |
|---|---|---|
| Mortgage | $1,289 | $15,468 |
| Home Insurance * | $104 | $1,248 |
| Property Taxes | $239 | $2,868 |
| Electricity | $200 | $2,405 |
| Total | $1,832 | $21,984 |
Income You'd Need if You Spent...
North Carolina FAIR Plan Programs


How Costs Could Change Over Time
Climate risk is quickly impacting all of the major home ownership costs. Adjust the growth rates and percentage of income spent on housing below to see how your housing costs could change over the next 10 years — and what income you'd need to keep up.
Comparing Against the Market
Price Per Sq Ft
vs Other Active Listings
Avg $/sqft
vs Homes Sold Last Month
Median $/sqft
Current Market Trends
Median Price Per Square Foot
The median price per square foot of homes sold in this area each month. Compare this to this listing's price per square foot to gauge whether the home is priced in line with recent sales.
Historicals for This Listing
Zestimate History ($/sqft)
Price History
| Date | Event | Price |
|---|---|---|
| 2026-04-28 | Price change | $277,500 |
| 2026-04-09 | Listed for sale | $285,000 |
| 2023-06-08 | Sold | $258,500 |
| 2023-03-23 | Listing removed | -- |
| 2023-03-15 | Listed for rent | $1,800 |
| 2023-02-23 | Listed for sale | $255,900 |
| 2023-02-16 | Listing removed | -- |
| 2023-01-27 | Listed for sale | $269,995 |
| 2021-06-04 | Sold | $19,500 |
 View on Zillow