


4901 N 192ND Lane, Litchfield Park, AZ, 85340
3beds
2baths
1,401sqft
$404,900
$289price/sqft
$2,512/moest. monthly cost
$100,480/yrincome needed
About This Home
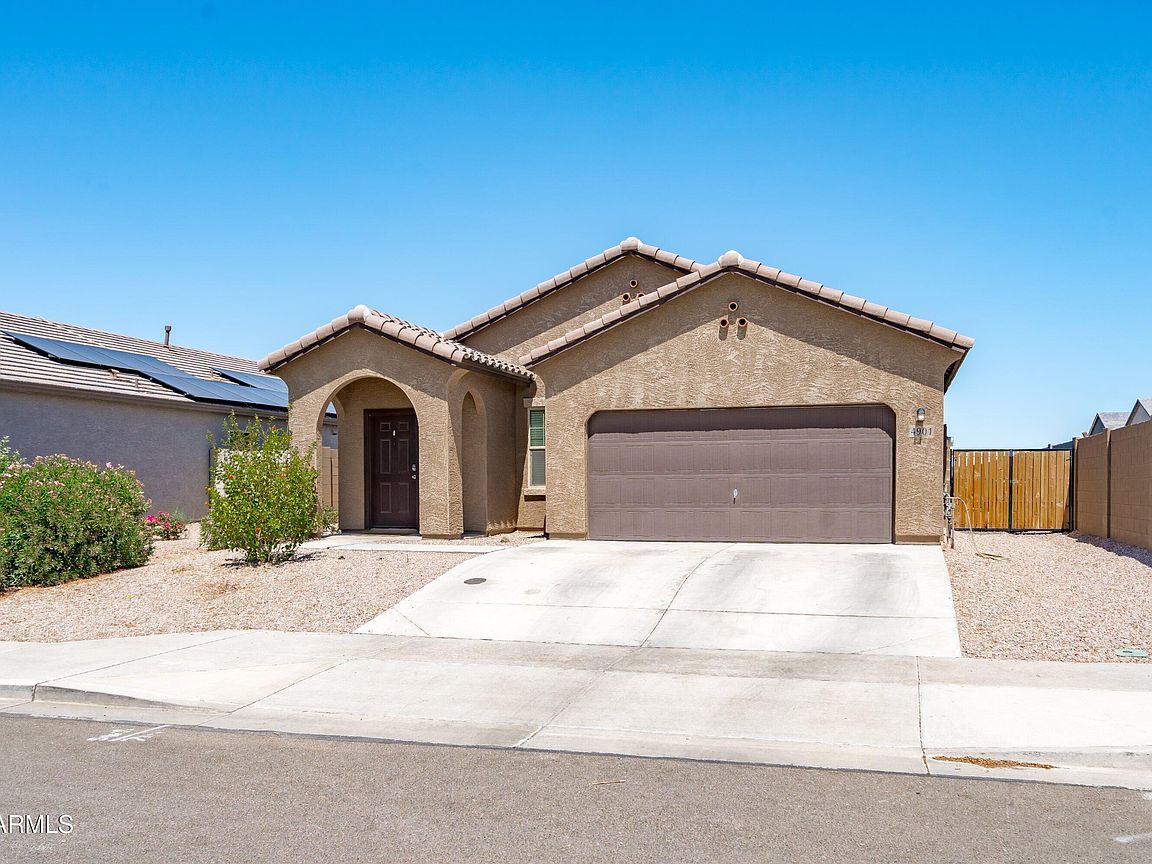
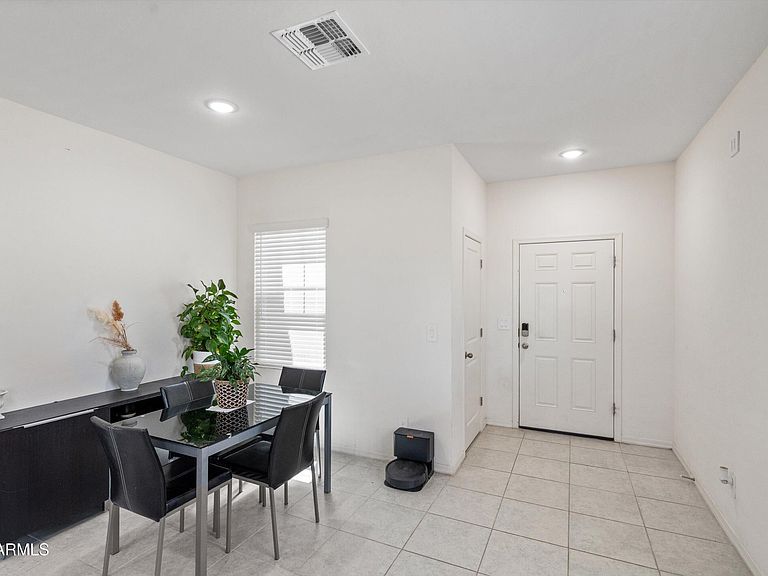
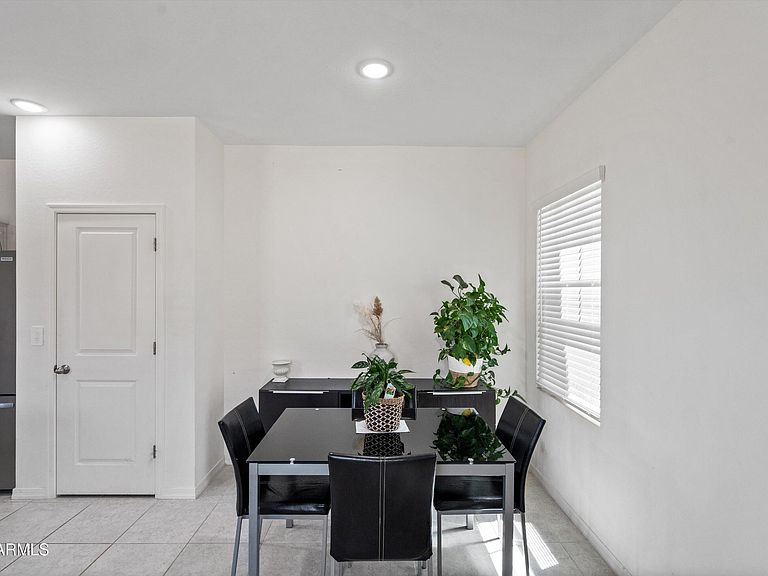
Better than new and move-in ready! This beautifully maintained 3-bedroom, 2-bath home offers an open-concept floor plan designed for comfortable everyday living. The stylish kitchen features white shaker cabinets, granite countertops, stainless steel appliances, a gas range, and a large island overlooking the spacious great room. Enjoy durable vinyl flooring throughout, granite countertops in both bathrooms, and a private primary suite with a walk-in closet and en-suite bath. With no front or rear neighbors, you'll enjoy added privacy. Complete with a covered patio, low-maintenance landscaping, energy-efficient features, and a convenient location near parks, shopping, dining, schools, and easy access to I-10.
Getting Around
0
 Car-Dependent
0
 Very Limited Transit
29
 Somewhat Bikeable
Schools
6/10
7/10
5/10
Construction
Condition
- Year built: 2023
Materials
- Roof: Sub Tile Ventilation,Tile
- Construction materials: Stucco,Wood Frame,Painted
Other
- Builder name: Starlight Homes
Type & Style
- Home type: SingleFamily
- Architectural style: Other
- Property subType: Single Family Residence
Interior
Appliances
- Appliances included: Built-in Microwave,Dishwasher,Disposal,Gas Range,Gas Oven,Gas Cooktop
- Laundry features: Inside
Bedrooms & Bathrooms
- Bedrooms: 3
- Bathrooms: 2
- Full bathrooms: 2
Features
- High Speed Internet,Eat-in Kitchen,Breakfast Bar,9+ Flat Ceilings,Kitchen Island,Pantry,Full Bth Master Bdrm
- Window features: Low Emissivity Windows,Double Pane Windows,Vinyl Frame
- Flooring: Vinyl,Tile
Heating & Cooling
- Heating features: Natural Gas
- Cooling features: HVAC SEER Rating,Central Air,Programmable Thmstat
Interior Area
- Total structure area: 1,401
- Total interior livable area: 1,401 sqft
Property
Details
- Parcel number: 50232680
Features
- Stories: 1
- Patio & porch: Covered,Patio
- Exterior features: Private Yard
- Spa features: None
- Fencing: Block
- Has view: Yes
- View description: Mountain(s)
Lot
- Lot size: 7,398 sqft
- Features: Sprinklers In Front,Desert Back,Desert Front,Synthetic Grass Back,Auto Timer H2O Front,Auto Timer H2O Back
Parking
- Total spaces: 2
- Parking features: Garage
- Has garage: Yes
- Attached garage spaces: 2
- Covered spaces: 2