


29034 Meadow Terrace Dr, Fulshear, TX, 77441
About This Home
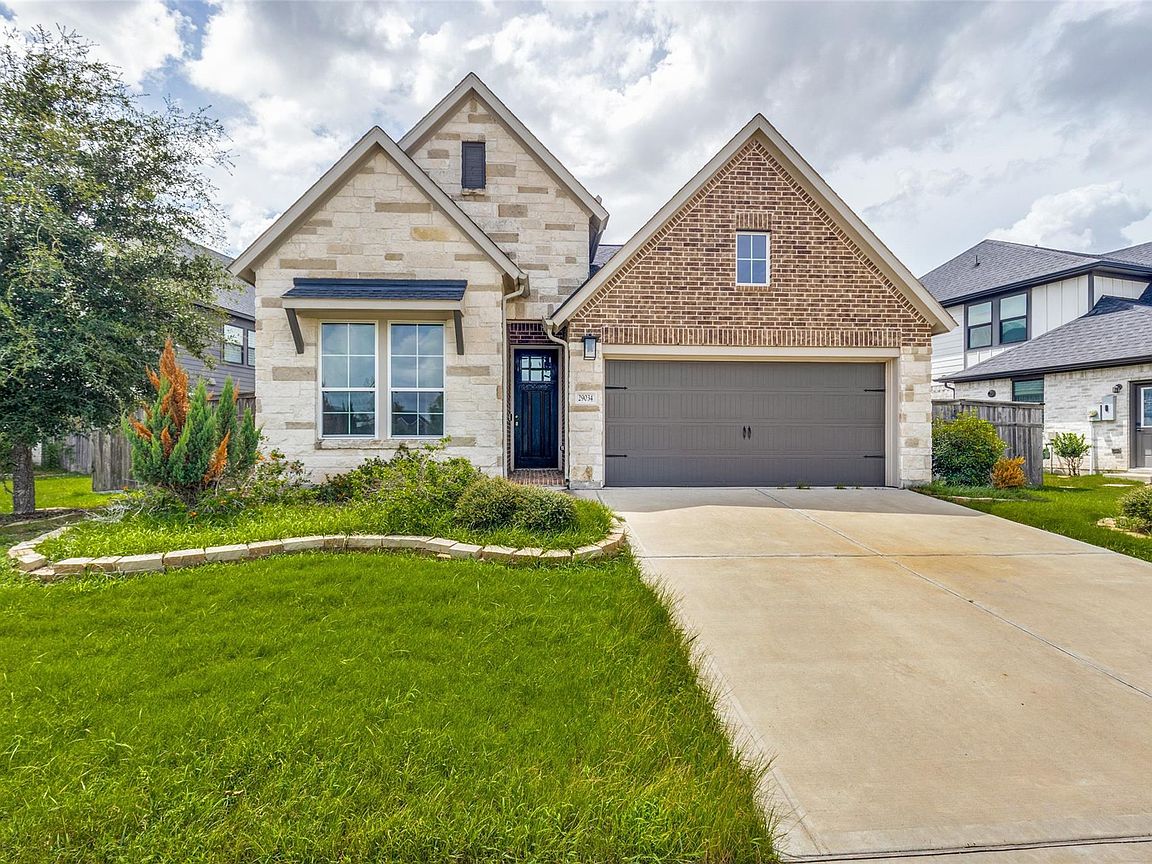
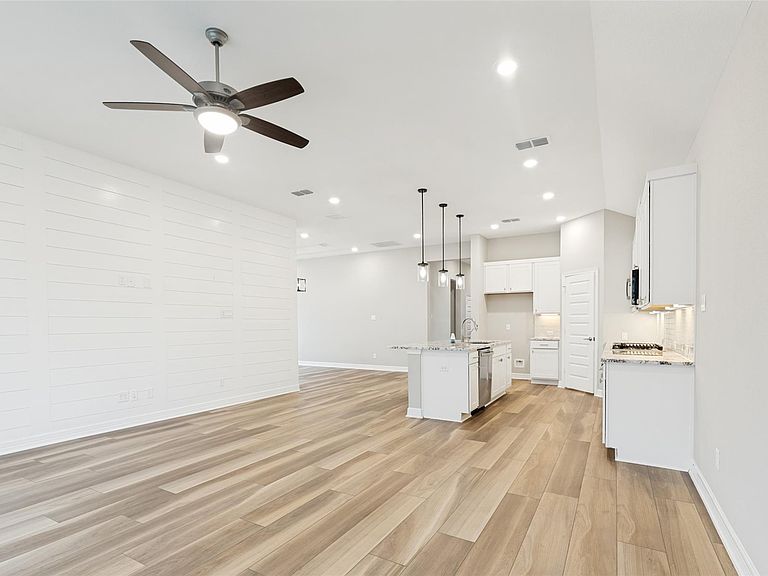
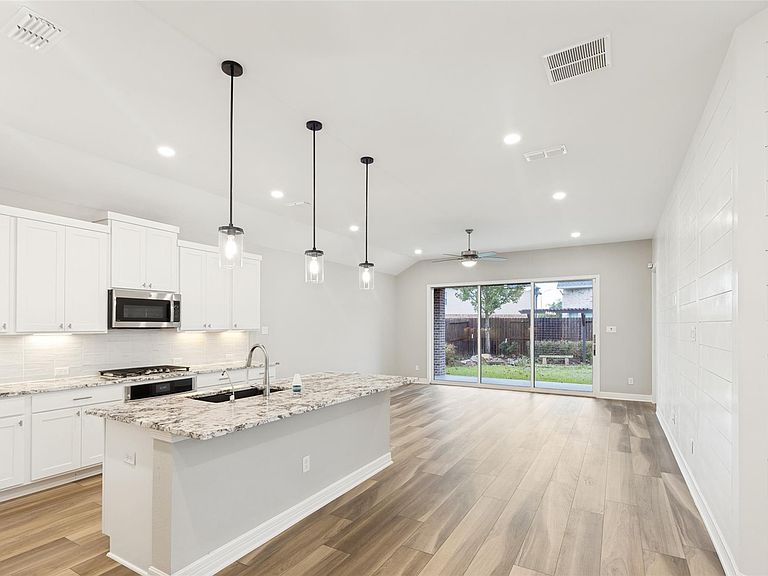
FINAL CALL FOR OFFERS!!! All offers due 8/19/2026 by 5:00 PM Central. Step into this light and bright 3BR/3BA home featuring a flexible study space designed with stylish floating bookshelves and custom built-ins. The bright, open kitchen showcases a large center island, granite countertops, and an easy flow into the living room and dining room. Shiplap-style accent walls add a touch of charm and character. The spacious primary suite offers a relaxing escape with a walk-in closet and a private bath complete with dual sinks. Enjoy outdoor living on the covered patio, perfect for morning coffee or evening gatherings. Located in Cross Creek Ranch, this home blends comfort, style, and convenience in one beautiful package. Property sold "As-is". Buyer and/or buyer's agent responsible for verifying all pertinent information deemed relevant by the prospective buyer, including but not limited to square footage, acreage, utilities, taxes, zoning, permitting, condition, school zones, HOAs, etc.
Getting Around
 Car-Dependent
 Very Limited Transit
 Somewhat Bikeable
Schools
Construction
Condition
- Year built: 2021
Materials
- Foundation: Slab
- Roof: Composition
- Construction materials: Brick,Stone
Type & Style
- Home type: SingleFamily
- Architectural style: Traditional
- Property subType: Single Family Residence
Interior
Bedroom
- Level: First
- Area: 110
- Dimensions: 11x10
Bedroom
- Level: First
- Area: 110
- Dimensions: 11x10
Bedrooms & Bathrooms
- Bedrooms: 3
- Bathrooms: 3
- Full bathrooms: 3
Dining Room
- Level: First
- Area: 150
- Dimensions: 15x10
Heating & Cooling
- Heating features: Natural Gas
- Cooling features: Electric
Interior Area
- Total structure area: 2,161
- Total interior livable area: 2,161 sqft
Living Room
- Level: First
- Area: 288
- Dimensions: 18x16
Primary Bedroom
- Level: First
- Area: 195
- Dimensions: 15x13
Property
Details
- Parcel number: 2719060010010901
Features
- Stories: 1
Lot
- Lot size: 7,688 sqft
- Features: Cleared,0 Up To 1/4 Acre
Parking
- Total spaces: 2
- Parking features: Attached
- Has garage: Yes
- Attached garage spaces: 2
- Covered spaces: 2