


17404 County Road 479, Lindale, TX, 75771
About This Home
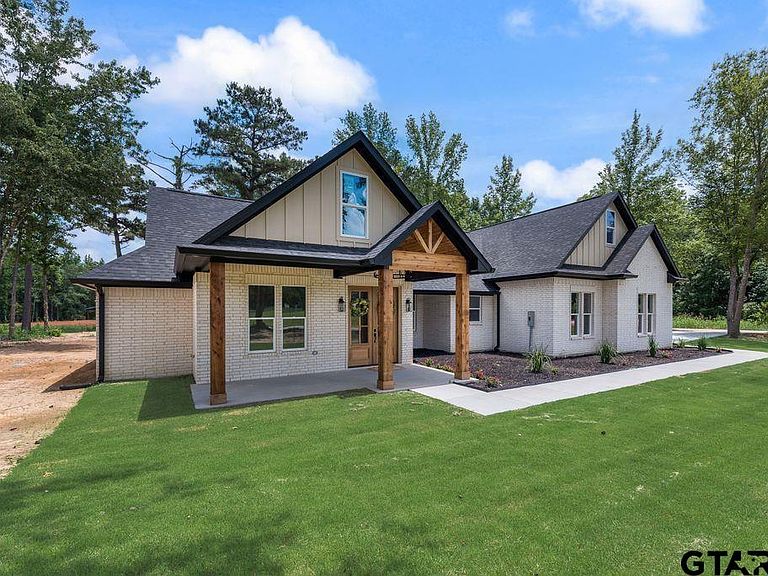
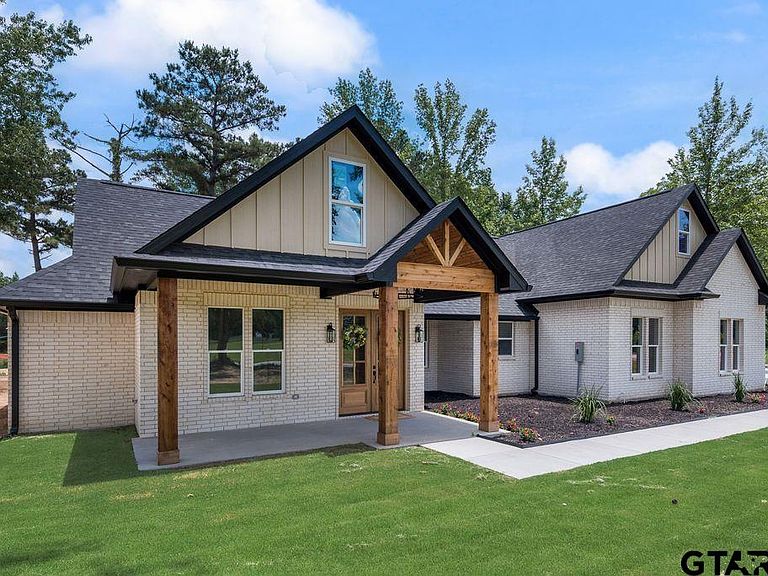
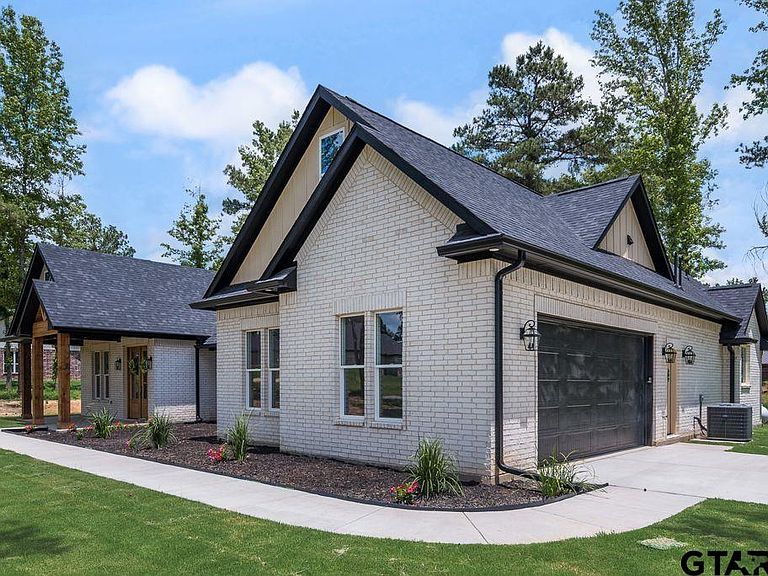
Where Luxury Meets East Texas Charm. Experience the perfect balance of elegance, privacy, and peaceful country living in this exceptional custom-built home nestled on a spacious corner lot in beautiful Lindale, Texas. Set on nearly an acre with no HOA, this stunning new construction offers the freedom to enjoy luxury living surrounded by the beauty of East Texas. Step inside to soaring ceilings, an abundance of natural light, and an open-concept floor plan thoughtfully designed for both everyday living and unforgettable entertaining. The gourmet kitchen is the heart of the home, featuring custom cabinetry, expansive countertops, and designer finishes that blend style with functionality. The private primary suite is a true retreat, offering a spa-inspired bathroom where you can relax and recharge after a long day. Three additional bedrooms and beautifully appointed bathrooms provide plenty of space for family and guests. Outside, mature trees frame the property while the oversized homesite offers endless opportunities to create your dream backyard—whether it's a resort-style pool, outdoor kitchen, workshop, or simply a place to enjoy breathtaking East Texas sunsets. Located just minutes from award-winning Lindale ISD, shopping, dining, and convenient access to Tyler and the Dallas metroplex, this home delivers the serenity of country living without sacrificing convenience. Luxury. Space. Privacy. Freedom. This is more than a home—it's the lifestyle you've been waiting for. Call me today to schedule your showing!
Getting Around
 Car-Dependent
 Very Limited Transit
 Somewhat Bikeable
Schools
Construction
Condition
- Year built: 2026
Materials
- Foundation: Slab
- Roof: Composition
- Construction materials: Siding
Type & Style
- Home type: SingleFamily
- Architectural style: Traditional
- Property subType: Single Family Residence
Interior
Appliances
- Appliances included: Dishwasher,Microwave,Gas Oven
Bathroom
- Features: Shower and Tub,Walk-In Closet(s)
Bedroom
- Features: Walk-In Closet(s)
Bedrooms & Bathrooms
- Bedrooms: 4
- Bathrooms: 4
- Full bathrooms: 3
- 1/2 bathrooms: 1
Features
- Ceiling Fan(s),Vaulted Ceiling(s),Pantry,Kitchen Island
- Window features: Blinds
- Fireplace features: Other/See Remarks
- Fireplace: Yes
Heating & Cooling
- Heating features: Central/Gas
- Cooling features: Central Electric
Interior Area
- Total structure area: 2,757
- Total interior livable area: 2,757 sqft
Kitchen
- Features: Breakfast Bar,Kitchen/Eating Combo
Master Bedroom
- Features: Master Bedroom Split
Property
Details
- Special condition: None
Features
- Levels: Two
- Stories: 2
- Pool features: None
- Patio & porch: Patio Covered,Porch
- Exterior features: Gutter(s)
- Fencing: Wood
Lot
- Lot size: 0.87 Acres
Parking
- Total spaces: 2
- Parking features: Garage
- Has garage: Yes
- Attached garage spaces: 2
- Covered spaces: 2