

3162 Hardin Rd, Guntersville, AL, 35976
3beds
3baths
1,742sqft
$650,000
$373price/sqft
$4,210/moest. monthly cost
$168,400/yrincome needed
About This Home
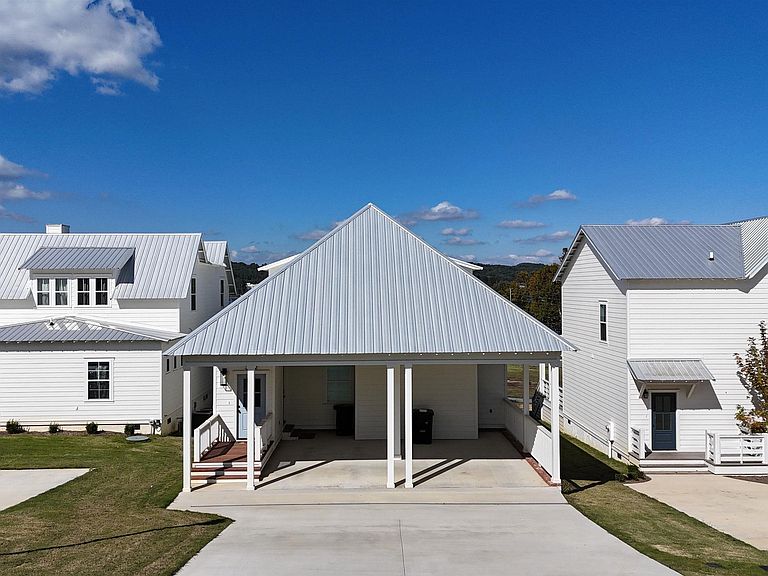
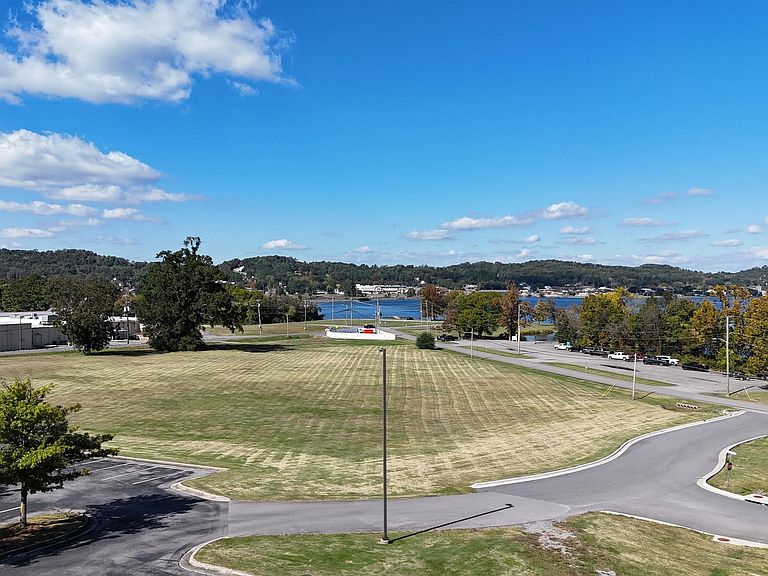
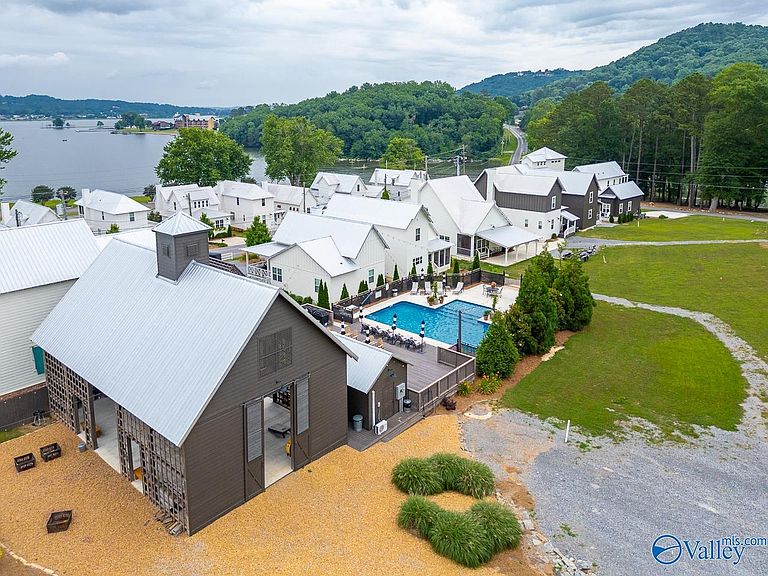
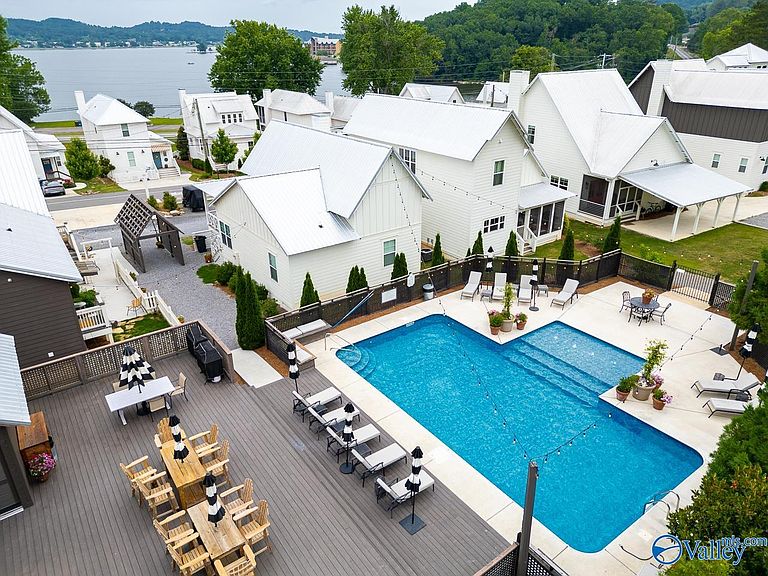
Look no further — this is the perfect lake cottage! This unique floor plan is the only one of its kind, featuring a two-car carport and standing as the largest one-level layout currently available. You’ll love every detail of this home, from the spacious living area with vaulted ceilings and a cozy gas-log fireplace, to the modern kitchen with an island, quartz countertops, and custom cabinetry. The luxury vinyl flooring throughout adds a touch of elegance, and the primary suite offers a walk-in tile shower for ultimate comfort. Best of all, relax on your front porch and take in the breathtaking views of Lake Guntersville. Don’t miss your chance at this one-of-a-kind home!
Getting Around
43
 Car-Dependent
0
 Very Limited Transit
28
 Somewhat Bikeable
Schools
9/10
9/10
6/10
Construction
Condition
- Year built: 2023
Other
- Builder name: LITTLE PINK HOUSES CONSTRUCTION
Type & Style
- Home type: SingleFamily
- Architectural style: Craftsman
- Property subType: Single Family Residence
Interior
Appliances
- Appliances included: Range,Dishwasher,Microwave,Gas Oven
Basement
- Basement: Crawl Space
Bedroom2
- Features: Recessed Lighting,Smooth Ceiling,Window Cov,LVP Flooring
- Level: First
- Area: 156
Bedroom3
- Features: Recessed Lighting,Smooth Ceiling,Window Cov,LVP
- Level: First
- Area: 108
Bedrooms & Bathrooms
- Bedrooms: 3
- Bathrooms: 3
- Full bathrooms: 2
- 1/2 bathrooms: 1
Features
- Number of fireplaces: 1
- Fireplace features: Gas Log,One
- Fireplace: Yes
Heating & Cooling
- Heating features: Central 1,Natural Gas
- Cooling features: Central 1
Interior Area
- Total interior livable area: 1,742 sqft
Kitchen
- Features: Kitchen Island,Pantry,Recessed Lighting,Smooth Ceiling,Skylight,Vaulted Ceiling(s),LVP
- Level: First
- Area: 216
Living Room
- Features: Fireplace,Recessed Lighting,Smooth Ceiling,Skylight,Vaulted Ceiling(s),LVP
- Level: First
- Area: 270
Master Bedroom
- Features: Recessed Lighting,Smooth Ceiling,Window Cov,Walk-In Closet(s),LVP
- Level: First
- Area: 195
Property
Details
- Parcel number: 1505224000022025
Features
- Private pool: Yes
- Patio & porch: Covered Porch
- Has view: Yes
- View description: Water
- Has water view: Yes
- Water view: Water
Lot
- Lot size dimensions: 43 x 135 x 42 x 125
Parking
- Total spaces: 2
- Parking features: Carport,Attached Carport
- Carport spaces: 2