

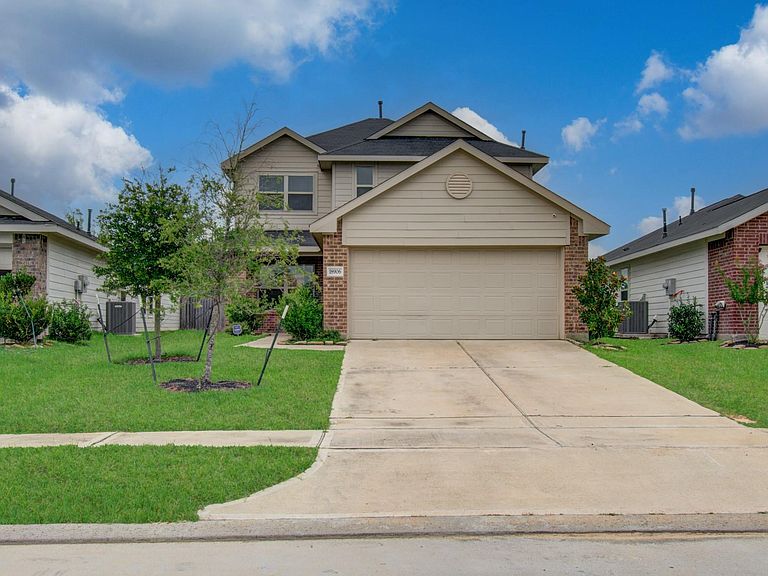


18906 Sorento Bay Ln, Hockley, TX, 77447
About This Home
Tenants officially out and interior cleaned out and updated with NEW PHOTOs of INSIDE!!! This beautiful two-story Lennar home vacant and is move-in ready. The open floor plan is ideal for today's modern lifestyle w/a spacious family room, and open kitchen that seamlessly flow from one room to the next. The kitchen features sleek SS appliances, quartz countertops, ample cabinet space and a large pantry. The home features a fresh neutral color palette & amazing natural light from scattered windows throughout. The owner's suite offers a large walk-in closet and an immaculate ensuite bathroom. Luxury vinyl plank flooring runs throughout the first floor. Guest rooms are also inviting w/large closets & easy access to a full bathroom. Fenced yard is perfect for summer BBQs & backyard birthday parties.
Getting Around
 Car-Dependent
 Very Limited Transit
 Somewhat Bikeable
Schools
Construction
Condition
- Year built: 2022
Materials
- Foundation: Slab
- Roof: Composition
- Construction materials: Brick,Cement Siding
Other
- Builder name: Lennar
Type & Style
- Home type: SingleFamily
- Architectural style: Traditional
- Property subType: Single Family Residence
Interior
Appliances
- Appliances included: Freestanding Oven,Microwave,Free-Standing Range,Gas Cooktop,Dishwasher
- Laundry features: Electric Dryer Hookup,Gas Dryer Hookup,Washer Hookup
Bedroom
- Level: Second
- Area: 130
- Dimensions: 13x10
Bedroom
- Level: Second
- Area: 110
- Dimensions: 11x10
Bedroom
- Level: Second
- Area: 120
- Dimensions: 12x10
Bedrooms & Bathrooms
- Bedrooms: 4
- Bathrooms: 3
- Full bathrooms: 2
- 1/2 bathrooms: 1
Family Room
- Level: First
- Area: 264
- Dimensions: 22x12
Features
- 3 Bedrooms Up,Primary Bed - 1st Floor
- Flooring: Carpet,Tile,Vinyl
Heating & Cooling
- Heating features: Natural Gas
- Cooling features: Electric
Interior Area
- Total structure area: 1,859
- Total interior livable area: 1,859 sqft
Primary Bedroom
- Level: First
- Area: 156
- Dimensions: 13x12
Property
Details
- Parcel number: 1450370050021
Features
- Stories: 2
- Fencing: Back Yard
Lot
- Lot size: 5,370 sqft
- Features: Subdivided,0 Up To 1/4 Acre
Parking
- Total spaces: 2
- Parking features: Attached
- Has garage: Yes
- Attached garage spaces: 2
- Covered spaces: 2