

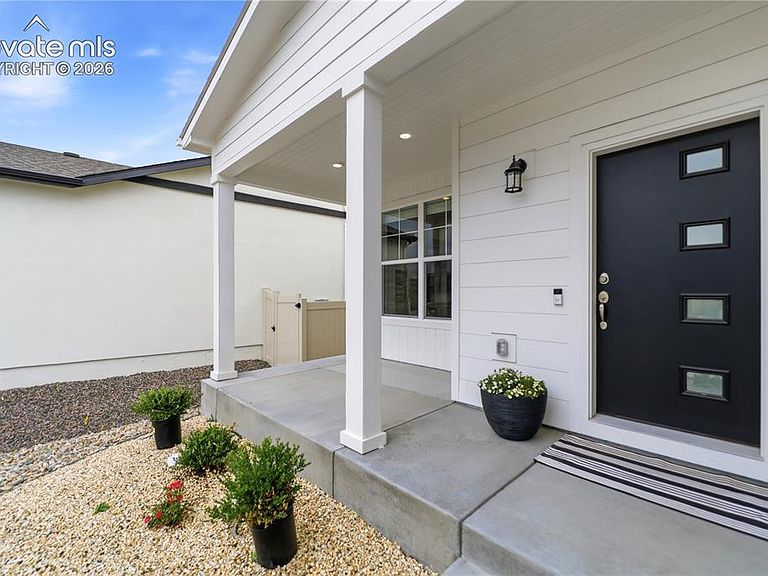

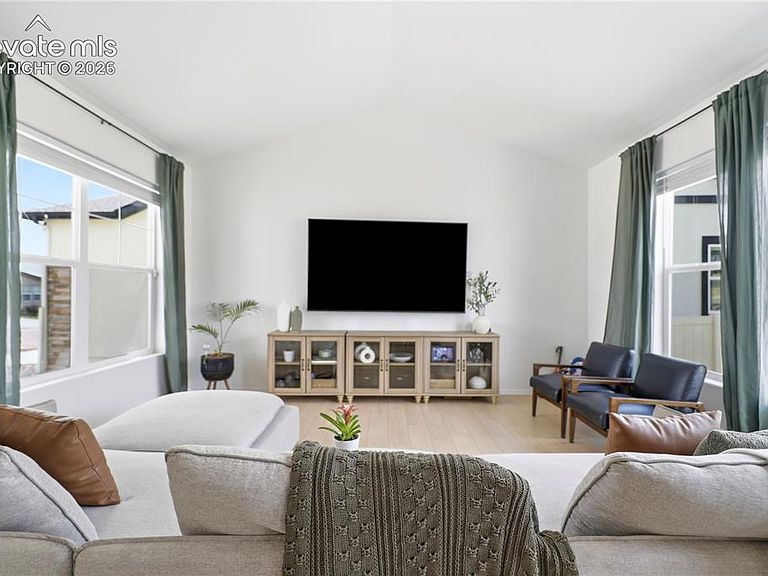
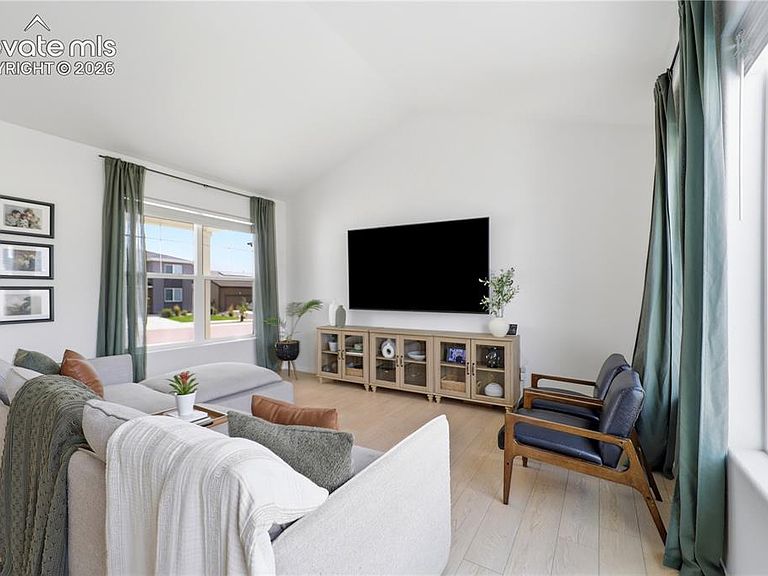
9830 Hidden Ranch Ct, Peyton, CO, 80831
About This Home
Welcome to this beautifully maintained home in the desirable Stonebridge at Meridian Ranch community! Built in 2024, this like-new home offers modern finishes, a functional open-concept floor plan, and thoughtfully designed living spaces throughout. Large windows fill the home with abundant natural light, creating a bright and inviting atmosphere. The spacious kitchen features granite countertops, a large center island, stainless steel appliances, abundant cabinetry, and flows seamlessly into the dining and living areas—perfect for everyday living and entertaining. Upstairs, you'll find the private primary suite complete with a spacious bedroom, en-suite bath, and walk-in closet. Additional bedrooms provide plenty of space for family, guests, or a home office. The finished basement expands the home's living space with a large family room, an additional bedroom, and a full bathroom, making it ideal for guests, multi-generational living, or a private retreat. Ample storage space under the stairs adds even more functionality. Step outside to the fully fenced backyard, perfect for entertaining, relaxing, or enjoying Colorado's beautiful weather. Located in the highly sought-after Meridian Ranch community, residents enjoy parks, walking trails, recreation amenities, and convenient access to schools, shopping, dining, and nearby military installations.
Getting Around
 Car-Dependent
 Very Limited Transit
 Somewhat Bikeable
Schools
Construction
Condition
- Property condition: Existing Home
- Year built: 2024
Materials
- Roof: Composite Shingle
- Construction materials: Wood Siding,Frame
Other
- Builder name: Campbell Homes LLC
Type & Style
- Home type: SingleFamily
- Property subType: Single Family Residence
Interior
Appliances
- Appliances included: Dishwasher,Disposal,Dryer,Microwave,Oven,Range,Refrigerator,Washer
- Laundry features: Electric Hook-up,Upper Level
Basement
- Has basement: Yes
- Basement: Full,Partially Finished
Bedrooms & Bathrooms
- Bedrooms: 4
- Bathrooms: 4
- Full bathrooms: 2
- 3/4 bathrooms: 1
- 1/2 bathrooms: 1
Features
- Flooring: Carpet,Vinyl/Linoleum
- Finished area below ground: 784
- Finished area above ground: 1,598
Heating & Cooling
- Heating features: Forced Air
- Cooling features: Central Air
Interior Area
- Total structure area: 2,382
- Total interior livable area: 2,382 sqft
Other
- Level: Upper
- Area: 154
Property
Details
- Parcel number: 4229319023
Features
- Levels: Two
- Stories: 2
- Patio & porch: Concrete
- Exterior features: Auto Sprinkler System
- Fencing: Full
Lot
- Lot size: 6,651 sqft
- Features: Level,Near Park,Near Schools,HOA Required $,Landscaped
Parking
- Total spaces: 2
- Parking features: Attached,Garage Available,Oversized,Concrete Driveway
- Has garage: Yes
- Attached garage spaces: 2
- Covered spaces: 2