



5291 Meredrew Ln, Saint Cloud, FL, 34771
About This Home
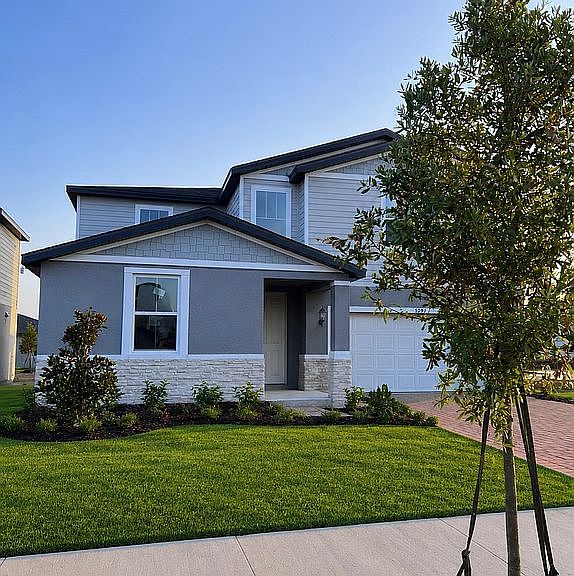
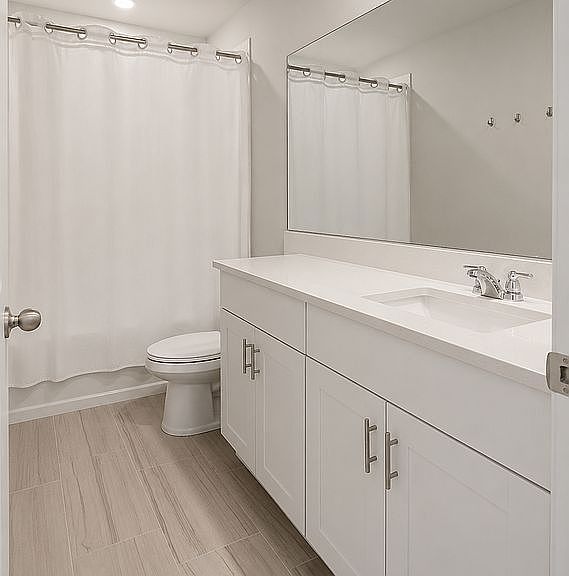
Welcome to this beautifully maintained 4-bedroom, 3-bath home with a versatile first-floor flex room, offering over 2,600 square feet of thoughtfully designed living space. Designed for both comfort and functionality, the open-concept layout features a spacious kitchen overlooking the dining and great room—making everyday living and entertaining effortless. Thoughtfully upgraded with a fully fenced backyard, screened lanai, and an upgraded kitchen, this move-in-ready home offers the perfect combination of modern style, practical improvements, and energy-efficient construction. The flexible first-floor bonus room easily adapts to your lifestyle and is ideal as a home office, playroom, fitness room, study, or hobby space. Upstairs, the spacious primary suite provides a relaxing retreat featuring an oversized walk-in closet and a well-appointed ensuite bathroom. Ideally located just minutes from Lake Nona, Medical City, Orlando International Airport, and the exciting new Lake Nona West shopping district featuring Target, Barnes & Noble, a variety of restaurants, and many other popular retail and dining destinations, this home offers exceptional convenience with quick access to major employment centers and everyday amenities. Built with energy-efficient features designed to provide greater comfort, improved indoor living, and potential long-term utility savings, this home combines the benefits of modern construction with valuable upgrades already completed—allowing you to spend less time on projects and more time enjoying your home from day one. Tenant lease ends September 3, 2026, providing flexibility for both owner-occupants planning a fall move and investors seeking a quality rental opportunity. Whether you’re searching for your next primary residence or a smart long-term investment, this home offers the ideal combination of location, thoughtful upgrades, energy-efficient construction, and everyday convenience—all in one of Central Florida’s fastest-growing areas.
Getting Around
 Car-Dependent
 Very Limited Transit
 Somewhat Bikeable
Schools
Construction
Condition
- Year built: 2023
Materials
- Foundation: Footing
- Roof: Composition
- Construction materials: Frame
Type & Style
- Home type: SingleFamily
- Architectural style: Conventional
Interior
Appliances
- Appliances included: Dishwasher,Garbage disposal,Microwave,Range / Oven,Refrigerator
Bedrooms & Bathrooms
- Bedrooms: 4
- Bathrooms: 2
- Full bathrooms: 2
Features
- Flooring: Tile,Carpet
Heating & Cooling
- Heating features: Other
- Cooling features: Central,Other
Interior Area
- Total interior livable area: 3,031 sqft
Property
Details
- Parcel number: 292531503600012960
Features
- Exterior features: Other,Stucco,Cement / Concrete
Lot
- Lot size: 6,000 sqft
Parking
- Total spaces: 2
- Parking features: Garage - Attached