

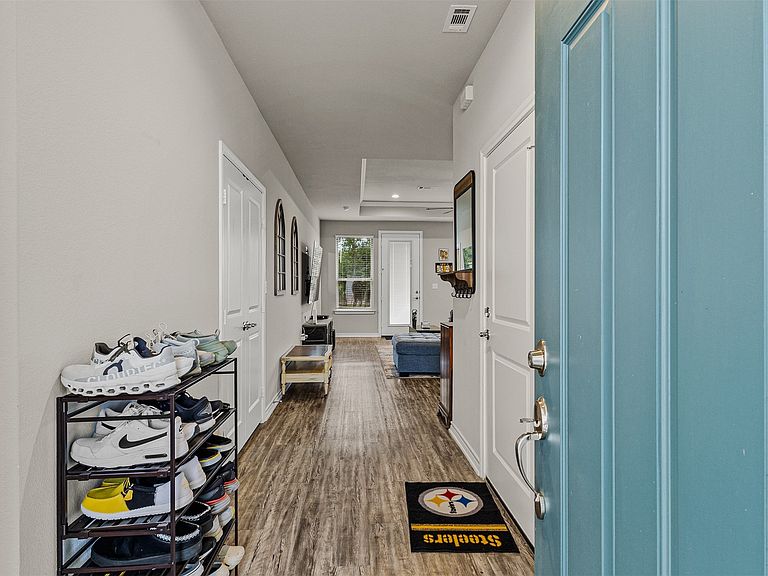


350 Preston Rd, Mabank, TX, 75147
3beds
2baths
1,394sqft
$249,999
$179price/sqft
$2,092/moest. monthly cost
$83,680/yrincome needed
About This Home
Why wait for new construction? This beautifully maintained 3-bedroom, 2-bath home offers modern finishes and an open-concept layout designed for comfortable living. High ceilings and abundant natural light create a bright, spacious feel throughout. The kitchen features quartz countertops, custom cabinetry, stainless steel appliances, and a large island overlooking the living and dining areas. The private primary suite includes a walk-in closet and ensuite bath with a beautifully tiled walk-in shower. Enjoy a large, fenced backyard with plenty of space for entertaining, pets, or play. Conveniently located near schools, shopping, and dining, with quick access to Hwy 175 for an easy commute to Dallas.
Getting Around
30
 Car-Dependent
0
 Very Limited Transit
32
 Somewhat Bikeable
Schools
9/10
6/10
6/10
Construction
Condition
- Year built: 2022
Materials
- Foundation: Slab
- Roof: Composition
- Construction materials: Board & Batten Siding
Type & Style
- Home type: SingleFamily
- Architectural style: Traditional,Detached
- Property subType: Single Family Residence
Interior
Appliances
- Appliances included: Dishwasher,Electric Range,Disposal,Microwave
- Laundry features: Washer Hookup,Electric Dryer Hookup,Laundry in Utility Room
Bedrooms & Bathrooms
- Bedrooms: 3
- Bathrooms: 2
- Full bathrooms: 2
Features
- Decorative/Designer Lighting Fixtures,Eat-in Kitchen,Granite Counters,High Speed Internet,Kitchen Island,Pantry,Cable TV,Walk-In Closet(s)
- Window features: Window Coverings
- Flooring: Luxury Vinyl Plank
Heating & Cooling
- Heating features: Central,Electric
- Cooling features: Central Air,Ceiling Fan(s),Electric
Interior Area
- Total interior livable area: 1,394 sqft
Living Room
- Features: Ceiling Fan(s)
- Level: First
- Dimensions: 1 x 1
Master Bedroom
- Features: Ceiling Fan(s),En Suite Bathroom,Separate Shower,Walk-In Closet(s)
- Level: First
- Dimensions: 1 x 1
Property
Details
- Parcel number: 223503
Features
- Levels: One
- Stories: 1
- Pool features: None
- Exterior features: Lighting,Rain Gutters
- Fencing: Metal,Wood
Lot
- Lot size: 5,227 sqft
- Features: Cleared,Landscaped,Subdivision,Sprinkler System
Parking
- Total spaces: 2
- Parking features: Concrete,Door-Multi,Driveway,Garage Faces Front,Garage
- Has garage: Yes
- Attached garage spaces: 2
- Covered spaces: 2