
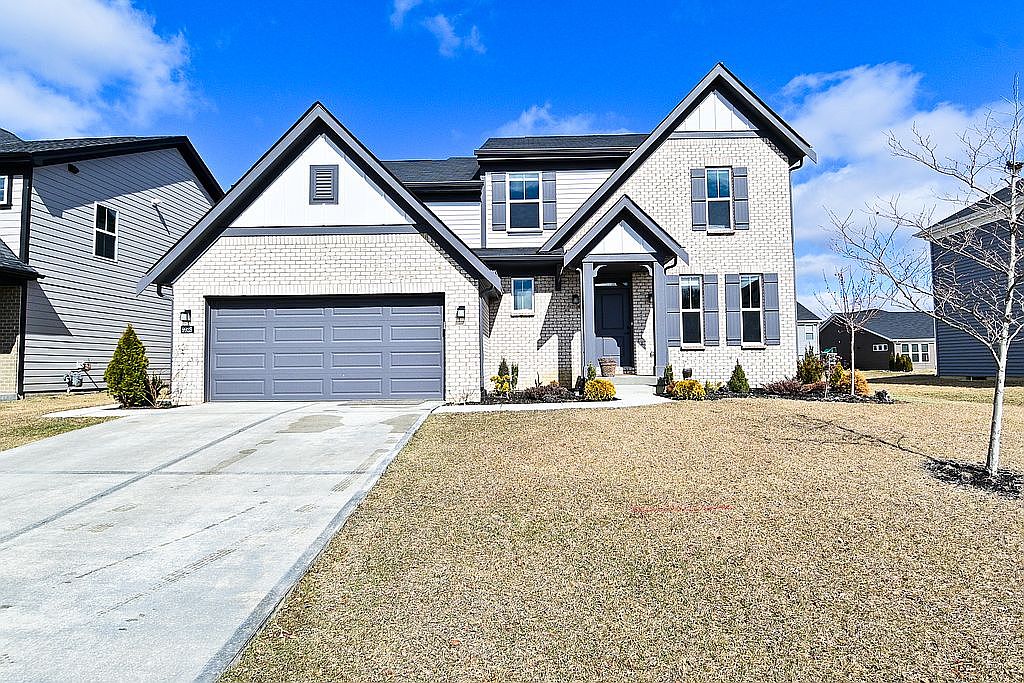



9928 Deep Royal Way, Indianapolis, IN, 46239
About This Home
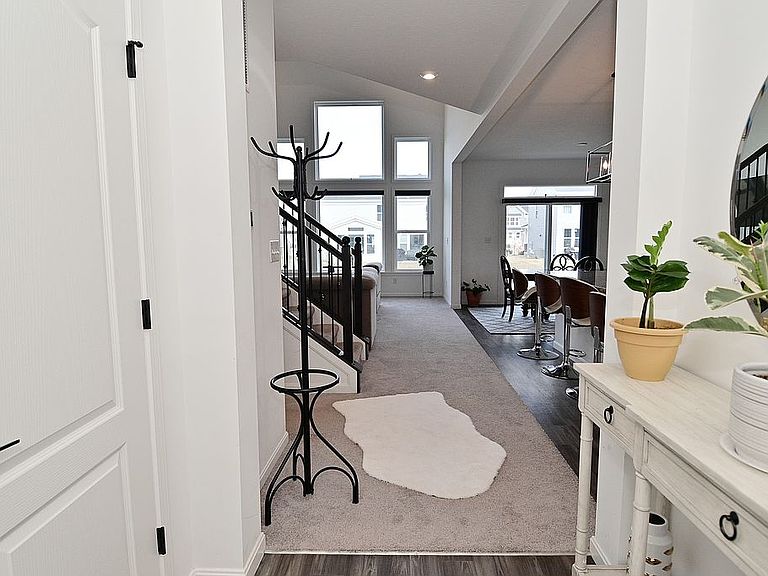
This stunning five-level floorplan by Fischer Homes masterfully combines expansive living areas with tranquil retreats, designed with modern living in mind. From the inviting family foyer, complete with a convenient shoe closet, to the cleverly designed pocket office, every detail has been carefully crafted for today’s lifestyle. A half bathroom at the entrance adds practicality and convenience for guests. The two-story family room serves as the home's centerpiece, featuring a striking fireplace framed by beautiful stone and massive windows that extend over the two-story open space, filling the room with natural light. This seamless flow leads into an open kitchen with a large island and spacious walk-in pantry—ideal for both entertaining and daily life. Just a few steps down, the in-law suite provides a private space for guests or extended family, offering the perfect blend of comfort and convenience. The private owner’s suite, set apart on its own level, boasts a generously sized walk-in closet. Upstairs, three beautifully appointed bedrooms, a full bath, and a balcony overlooking the family room provide a perfect blend of comfort and style for family or guests. Every one of the three full bathrooms is beautifully finished with luxurious tile in the showers, elevating the space with refined elegance. All five bedrooms are outfitted with elegant LED ball lights, adding a touch of sophistication throughout. The basement is a true bonus, featuring future connections for a bar and a full bathroom, offering endless possibilities for customization. This floorplan offers both functionality and sophistication, making it an exceptional choice for your next home.
Getting Around
 Car-Dependent
 No Nearby Transit
 Somewhat Bikeable
Schools
Construction
Condition
- Year built: 2023
Materials
- Roof: Asphalt
- Construction materials: masonry
Type & Style
- Home type: SingleFamily
Interior
Appliances
- Appliances included: Dishwasher,Garbage disposal,Range / Oven,Refrigerator
Basement
- Basement: Unfinished
Bedrooms & Bathrooms
- Bedrooms: 5
- Bathrooms: 4
- Full bathrooms: 3
- 1/2 bathrooms: 1
Features
- Flooring: Tile,Other,Carpet,Concrete,Linoleum / Vinyl
- Fireplace: Yes
Heating & Cooling
- Heating features: Other,Gas
- Cooling features: Central
Interior Area
- Total interior livable area: 2,353 sqft
Property
Details
- Parcel number: 490932103016002300
Features
- Exterior features: Other,Shingle,Brick
Lot
- Lot size: 9,060 sqft
Parking
- Parking features: Garage - Attached,On-street
Climate Risk is Financial Risk
Every home has a financial story beyond the listing price. Below, you’ll see the climate risks that could affect this property — and in Bills & Affordability, how those risks may influence repairs, insurance, utilities, and long-term value.
Biggest Threats for This Home
- Cold Wave

- Heat Wave

- Inland Flooding

- Strong Wind

- Tornado

How This Home’s Risks Compare
FEMA Declared Disasters Across Indiana Counties
Understanding the Costs
Financial advisors generally recommend spending no more than 30% of your gross household income on housing costs. In practice, many households stretch to 35% or beyond — especially in high-cost markets.
Estimated Costs Today
| Monthly | Annual | |
|---|---|---|
| Mortgage | $2,528 | $30,336 |
| Home Insurance * | $275 | $3,300 |
| Property Taxes | $821 | $9,852 |
| Electricity | $215 | $2,588 |
| Total | $3,839 | $46,068 |
Income You'd Need if You Spent...
Indiana FAIR Plan Programs
Indiana Basic Property Insurance Underwriting Association
 Wildfire
 HailWind
How Costs Could Change Over Time
Climate risk is quickly impacting all of the major home ownership costs. Adjust the growth rates and percentage of income spent on housing below to see how your housing costs could change over the next 10 years — and what income you'd need to keep up.
Comparing Against the Market
Price Per Sq Ft
vs Other Active Listings
Avg $/sqft
vs Homes Sold Last Month
Median $/sqft
Current Market Trends
Median Price Per Square Foot
The median price per square foot of homes sold in this area each month. Compare this to this listing's price per square foot to gauge whether the home is priced in line with recent sales.
Historicals for This Listing
Zestimate History ($/sqft)
Price History
| Date | Event | Price |
|---|---|---|
| 2026-07-08 | Listed for sale | $499,999 |
| 2025-12-10 | Listing removed | $2,599 |
| 2025-10-30 | Price change | $2,599 |
| 2025-09-26 | Price change | $2,850 |
| 2025-09-22 | Price change | $2,499 |
| 2025-08-20 | Price change | $2,599 |
| 2025-08-18 | Listed for rent | $2,499 |
| 2025-08-01 | Listing removed | $524,900 |
| 2025-06-15 | Price change | $524,900 |
| 2025-05-17 | Price change | $529,900 |
| 2025-05-03 | Price change | $539,900 |
| 2025-03-07 | Price change | $549,900 |
| 2025-02-23 | Listed for sale | $549,000 |
| 2023-04-07 | Sold | $533,541 |
| 2022-10-31 | Sold | $87,000 |
 View on Zillow