
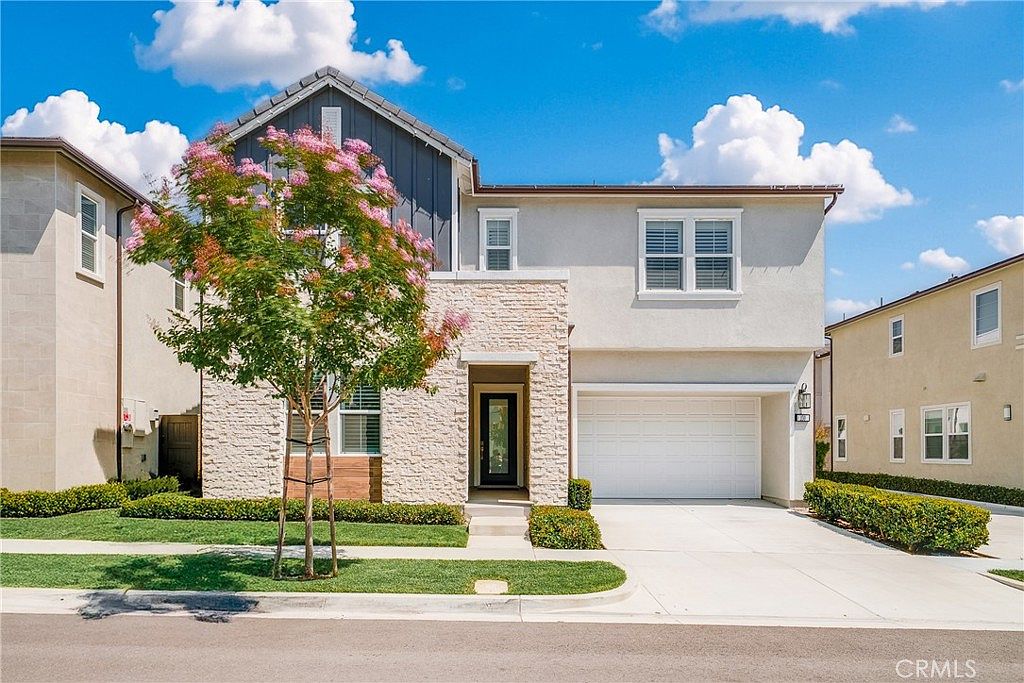


130 Holliston, Lake Forest, CA, 92630
About This Home
Welcome to this beautifully appointed contemporary residence in the highly sought-after Meadows community of Lake Forest, built by renowned luxury homebuilder Toll Brothers. Constructed in 2022, this exceptional home offers approximately 2,715 square feet of thoughtfully designed living space, featuring 4 bedrooms and 4 bathrooms. The open-concept floor plan showcases modern elegance with soaring ceilings, abundant natural light, and seamless indoor-outdoor living. The spacious gourmet kitchen serves as the heart of the home, complete with premium finishes, ample cabinetry, a large center island, and an effortless flow into the dining and living areas—perfect for both everyday living and entertaining. A desirable first-floor bedroom and full bathroom provide flexibility for guests, multigenerational living, or a private home office. Upstairs, a versatile loft offers additional space for a media room, study area, or family retreat. The luxurious primary suite features a spacious walk-in closet and a spa-inspired bathroom designed for relaxation and comfort. Residents enjoy access to The Meadows resort-style amenities, including a community pool, parks, and recreational spaces. Conveniently located near top shopping, dining, entertainment, and major transportation corridors, this home combines modern sophistication with the best of Orange County living.
Getting Around
 Car-Dependent
 Very Limited Transit
 Somewhat Bikeable
Schools
Construction
Condition
- Year built: 2022
Type & Style
- Home type: SingleFamily
- Property subType: Single Family Residence
Interior
Appliances
- Laundry features: Laundry Room
Bedroom
- Features: Multi-Level Bedroom
Bedrooms & Bathrooms
- Bedrooms: 4
- Bathrooms: 4
- Full bathrooms: 4
- Main level bathrooms: 1
- Main level bedrooms: 1
Cooling
- Cooling features: Central Air
Features
- Primary Suite,Walk-In Closet(s)
- Fireplace features: Living Room
- Fireplace: Yes
- Common walls with other units/homes: No Common Walls
Interior Area
- Total interior livable area: 2,715 sqft
Master Bedroom
- Features: Primary Suite
Other
- Features: Walk-In Closet(s)
Property
Details
- Parcel number: 61222250
- Special condition: Standard
Features
- Levels: Two
- Stories: 2
- Entry location: 1
- Pool features: Community,Association
- Has view: Yes
- View description: Mountain(s)
Lot
- Lot size: 3,720 sqft
- Features: 0-1 Unit/Acre
Parking
- Total spaces: 2
- Parking features: Garage - Attached
- Has garage: Yes
- Attached garage spaces: 2
- Covered spaces: 2