



52 Lagoon Vista Road, Belvedere Tiburon, CA, 94920
About This Home
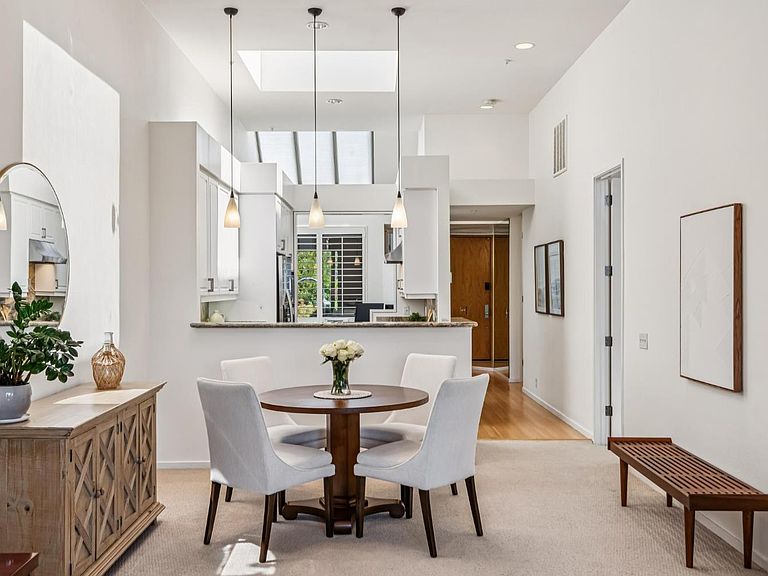
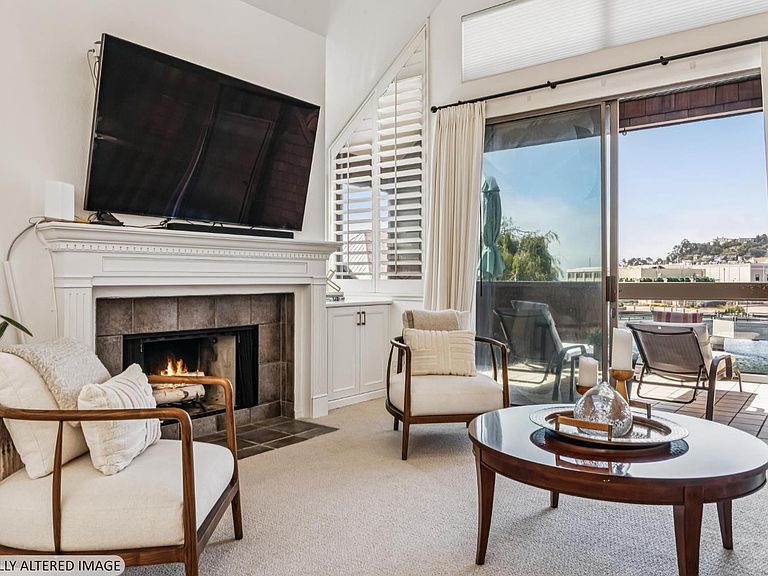
Situated within the prestigious Point Tiburon community, this sun-filled upper-level residence captures the quiet elegance of its serene lagoon setting, with subtle glimpses of the Bay enhancing its sense of place. Meandering pathways bordered by lush, manicured landscaping create a peaceful, resort-like ambiance, while classic wood-shingled exteriors with understated green accents blend seamlessly into the natural surroundings. Thoughtfully remodeled in recent years, the home is both refined and move-in ready, offering a harmonious balance of comfort and sophistication. Light-filled interiors open to a spacious private balcony and inviting retreat to unwind and take in the tranquil outlooks toward the water. A dedicated office nook just off the kitchen adds a layer of versatility, thoughtfully designed for modern living. Residents of Point Tiburon enjoy access to a community pool and spa, along with proximity to an array of recreational amenities, including nearby tennis courts, scenic waterfront pathways, and expansive open space. Ideally located just one block from the Bay, this exceptional offering is moments from the charm of downtown Tiburon, where acclaimed dining, boutique shopping, a local cinema, and the ferry to San Francisco await offering a lifestyle defined by both convenience and coastal beauty.
Getting Around
 Somewhat Walkable
 Very Limited Transit
 Bikeable
Schools
Construction
Condition
- Year built: 1985
Materials
- Construction materials: Shingle Siding
Type & Style
- Home type: Condo
- Architectural style: Traditional
- Property subType: Condominium
Interior
Appliances
- Appliances included: Built-In Electric Oven,Built-In Gas Range,Built-In Refrigerator,Trash Compactor,Dishwasher,Disposal,Microwave,Washer/Dryer Stacked
Basement
- Basement: None
Bedroom
- Level: Main
Bedrooms & Bathrooms
- Bedrooms: 2
- Bathrooms: 2
- Full bathrooms: 2
Dining Room
- Features: Skylight(s)
Features
- Flooring: Carpet,Wood
- Number of fireplaces: 1
- Fireplace features: Gas Piped
- Fireplace: Yes
Heating & Cooling
- Heating features: Central,Gas
- Cooling features: None
Interior Area
- Total structure area: 1,357
- Total interior livable area: 1,357 sqft
Kitchen
- Features: Pantry Closet,Skylight(s),Stone Counters
Living Room
- Features: Deck Attached,Skylight(s)
Master Bedroom
- Features: Walk-In Closet(s)
Property
Details
- Parcel number: 05939053
- Attached to another structure: Yes
- Special condition: Standard
Features
- Levels: Two
- Stories: 2
- Entry location: Upper Level
- Pool features: Community
- Spa features: In Ground
- Has view: Yes
- View description: Downtown,Water
- Has water view: Yes
- Water view: Water
Lot
- Lot size: 701.32 sqft
- Features: Landscape Front,Landscape Misc
Parking
- Total spaces: 2
- Parking features: Attached,Enclosed,Garage Door Opener,Guest,Open
- Has garage: Yes
- Attached garage spaces: 1
- Covered spaces: 1
- Has uncovered spaces: Yes