
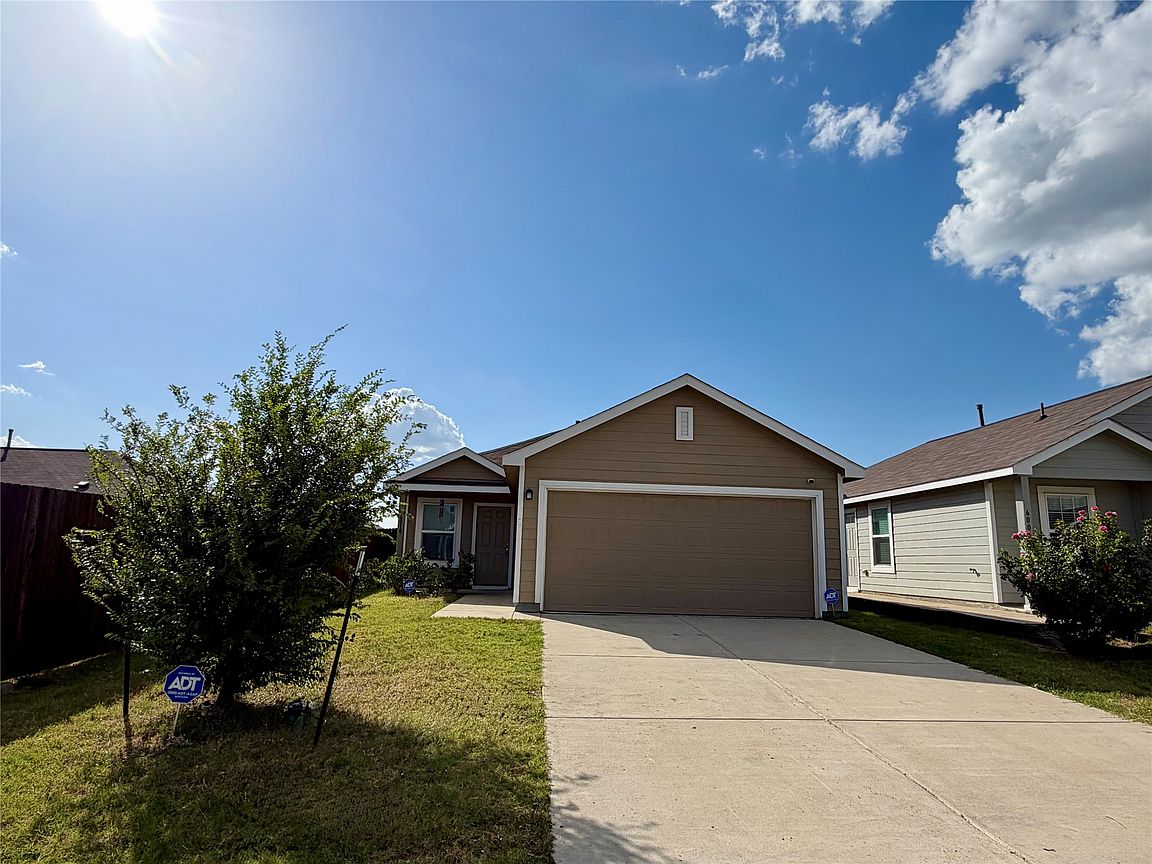
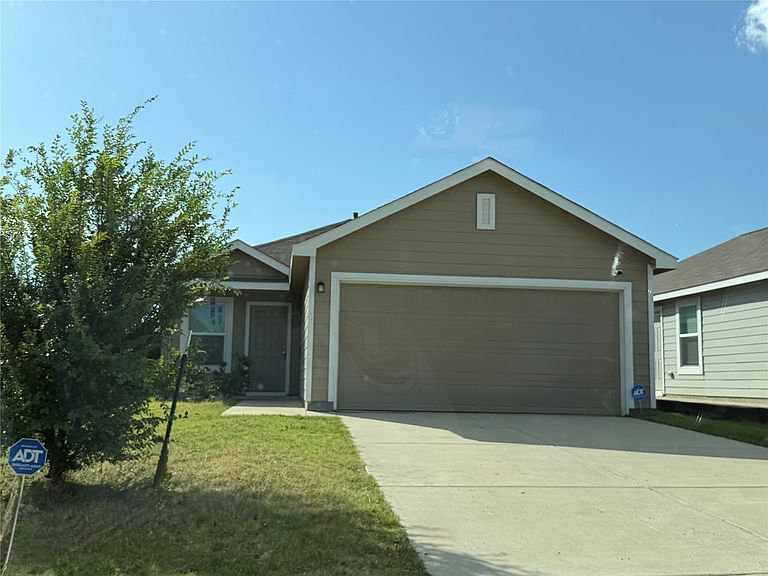


6010 Determine Ln, Forney, TX, 75126
About This Home
Motivated Seller! Welcome to this beautifully maintained 2023-built home in the highly sought-after master-planned Trinity Crossing community. Offering 3 bedrooms, 2 bathrooms, and a thoughtfully designed split-bedroom layout, this home perfectly blends modern farmhouse style with timeless elegance. Step inside to an open-concept floor plan featuring clean architectural lines, abundant natural light, and a spacious living area that flows seamlessly into the kitchen. The kitchen showcases sleek granite countertops, modern cabinetry, and ample space for cooking and entertaining. Brand-new luxury vinyl plank flooring has been installed in all bedrooms, providing a modern look, enhanced durability, and easy maintenance. The private primary suite is tucked away from the secondary bedrooms and features a spacious bedroom, an en-suite bathroom, and a large walk-in closet, creating the perfect retreat. Step outside to a huge backyard with plenty of room for entertaining, gardening, pets, or adding your dream outdoor living space or future pool. Conveniently located just 20 minutes from Downtown Dallas, you’ll enjoy the tranquility of suburban living while remaining close to major employment centers, shopping, dining, and entertainment. Forney continues to experience tremendous growth, with new restaurants, retail, and everyday conveniences opening at a rapid pace, making this an excellent place to call home.
Getting Around
 Car-Dependent
 Very Limited Transit
 Somewhat Bikeable
Schools
Construction
Condition
- Year built: 2022
Materials
- Foundation: Slab
- Roof: Composition
- Construction materials: Fiber Cement,Frame
Type & Style
- Home type: SingleFamily
- Architectural style: Traditional,Detached
- Property subType: Single Family Residence
Interior
Appliances
- Appliances included: Convection Oven,Dryer,Dishwasher,Electric Range,Gas Cooktop,Disposal,Gas Water Heater,Microwave,Refrigerator,Washer
Bedroom
- Level: First
- Dimensions: 16 x 14
Bedroom
- Features: Split Bedrooms
- Level: First
- Dimensions: 11 x 10
Bedroom
- Level: First
- Dimensions: 11 x 10
Bedrooms & Bathrooms
- Bedrooms: 3
- Bathrooms: 2
- Full bathrooms: 2
Features
- Decorative/Designer Lighting Fixtures,Air Filtration
- Flooring: Ceramic Tile,Luxury Vinyl Plank
- Fireplace features: None
Heating & Cooling
- Heating features: Central,Natural Gas
- Cooling features: Central Air,Ceiling Fan(s),Electric
Interior Area
- Total interior livable area: 1,266 sqft
Kitchen
- Features: Breakfast Bar,Built-in Features,Dual Sinks,Eat-in Kitchen,Kitchen Island,Pantry,Stone Counters,Walk-In Pantry
- Level: First
- Dimensions: 11 x 12
Living Room
- Level: First
- Dimensions: 18 x 16
Master Bedroom
- Features: Dual Sinks,Double Vanity,Separate Shower,Walk-In Closet(s)
- Level: First
- Dimensions: 14 x 15
Utility Room
- Features: Utility Room
- Level: First
- Dimensions: 4 x 3
Property
Details
- Parcel number: 222664
- Other equipment: Air Purifier
Features
- Levels: One
- Stories: 1
- Pool features: None
- Patio & porch: Front Porch,Covered
- Fencing: Fenced,Wood
Lot
- Lot size: 6,969 sqft
- Features: Interior Lot,Landscaped,Sprinkler System,Few Trees
Parking
- Total spaces: 2
- Parking features: Door-Single,Garage Faces Front,Garage,Garage Door Opener
- Has garage: Yes
- Attached garage spaces: 2
- Covered spaces: 2