


801 SE Courances Drive, Port Saint Lucie, FL, 34984
5beds
4baths
2,894sqft
$645,000
$223price/sqft
$4,575/moest. monthly cost
$183,000/yrincome needed
About This Home
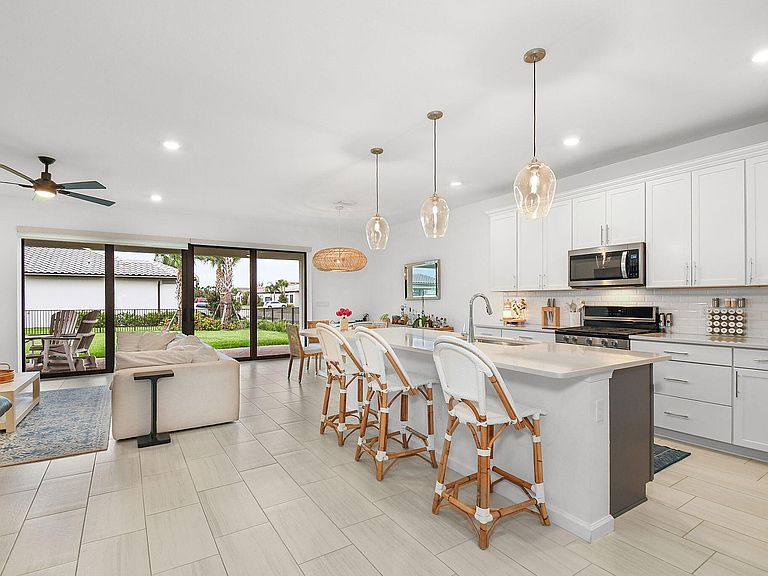
Move-in ready, this spacious 5bed, 4bath CBS home sits on a spacious corner lot. Flexible floor plan includes a large upstairs loft ideal for a media room, playroom, home office, or additional living area. The luxurious first-floor primary suite provides privacy and convenience. Pocket sliding glass doors open seamlessly to a covered patio and expansive fully fenced backyard, perfect for entertaining and outdoor living. All impact windows and doors. Additional upgrades include new wood plantation shutters and a new impact-rated front door. Plenty of room to add a pool! Residents enjoy resort style amenities including a clubhouse, fitness center, pools, and more! Located near I95 and turnpike for easy commuting. CDD HAS BEEN PAID!
Getting Around
2
 Car-Dependent
0
 Very Limited Transit
28
 Somewhat Bikeable
Schools
9/10
7/10
4/10
Construction
Condition
- Property condition: Resale
- Year built: 2023
Materials
- Roof: Barrel,Tile
- Construction materials: Concrete,Stucco
Other
- Builder name: DiVosta Homes
Type & Style
- Home type: SingleFamily
- Architectural style: Mediterranean
- Property subType: Single Family Residence
Interior
Appliances
- Appliances included: Dryer,Dishwasher,Gas Range,Gas Water Heater,Microwave,Range,Refrigerator,Water Heater,Washer
- Laundry features: Washer Hookup,Gas Dryer Hookup,Inside,Lower Level,Laundry Room
Bedrooms & Bathrooms
- Bedrooms: 5
- Bathrooms: 4
- Full bathrooms: 4
- Main level bathrooms: 2
- Main level bedrooms: 2
Features
- Family/Dining Room,Kitchen Island,Main Level Primary,Pantry,Walk-In Closet(s)
- Window features: Plantation Shutters,Storm Window(s)
- Flooring: Carpet,Tile,Vinyl,Wood
Heating & Cooling
- Heating features: Electric
- Cooling features: Central Air,Ceiling Fan(s)
Interior Area
- Total structure area: 3,674
- Total interior livable area: 2,894 sqft
Property
Accessibility
- Accessibility features: None
Details
- Parcel number: 443560000700001
- Zoning: Residential
- Special condition: Standard,Listed As-Is
Features
- Levels: Two
- Stories: 2
- Pool features: Association,Heated
- Patio & porch: Covered,Patio
- Exterior features: Outdoor Living Area
- Fencing: Back Yard,Fenced
Lot
- Lot size: 7,923 sqft
- Features: Corner Lot,Sprinklers Automatic,< 1/4 Acre
Parking
- Total spaces: 5
- Parking features: Attached,Driveway,Garage,Paver Block
- Has garage: Yes
- Attached garage spaces: 2
- Covered spaces: 2
- Has uncovered spaces: Yes
- Uncovered spaces: 3