

219 Honey Creek Ct #10, Austin, TX, 78734
About This Home
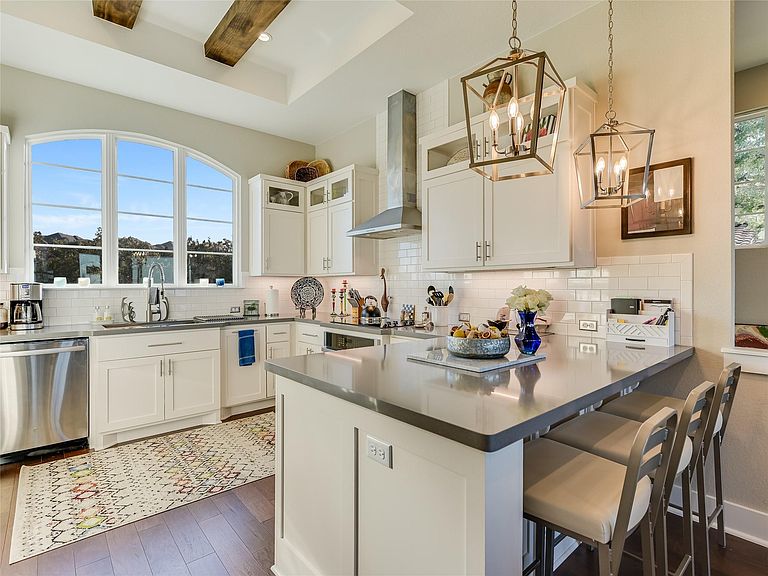
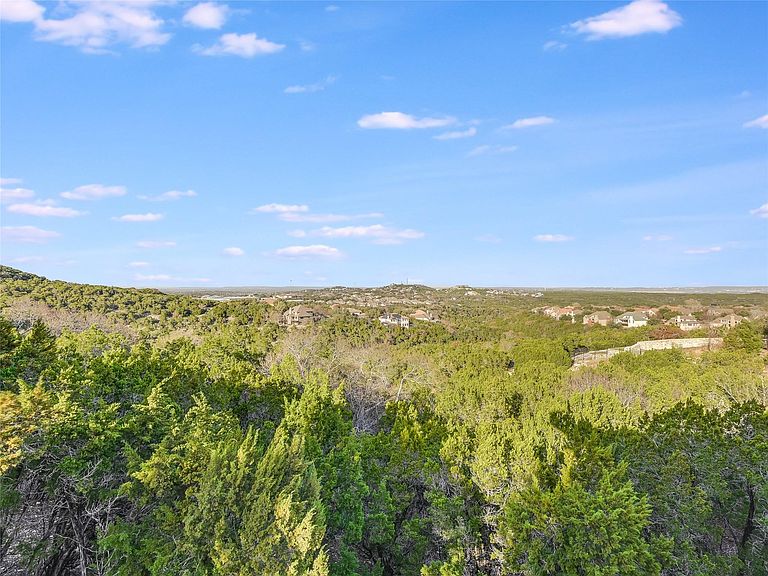
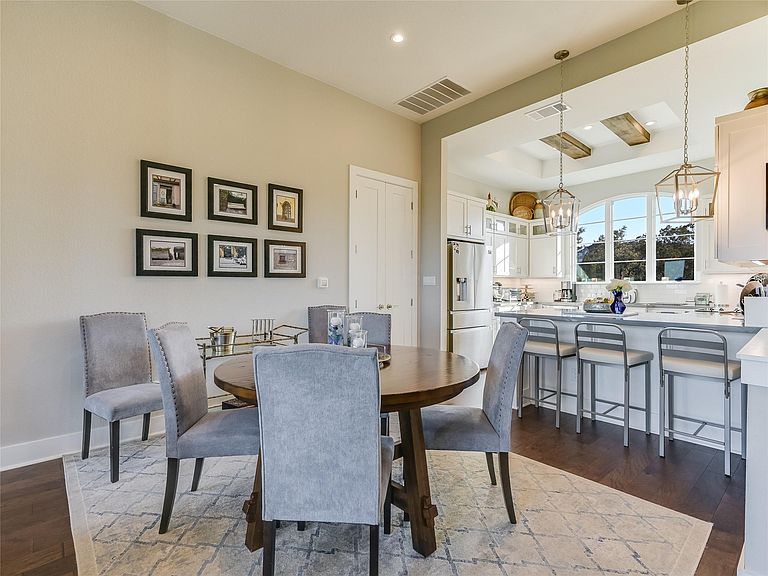
Enjoy sweeping Hill Country views and the ease of low-maintenance, lock-and-leave living in this thoughtfully designed home. Featuring 3 bedrooms, 2.5 bathrooms, and a 2-car garage, the property combines comfort, style, and convenience in a prime location close to shopping, schools, medical facilities, major roadways, and dining. Enhanced with builder upgrades and additional aftermarket improvements, this home is move-in ready and designed for easy living. The primary suite offers a beautifully finished bath and an adjoining walk-in closet, while exposed wood beam ceilings in the kitchen and primary bedroom create warmth and architectural interest. Interior stair lighting adds a refined, sophisticated touch. The fenced backyard has been lovingly landscaped to create a peaceful outdoor retreat, ideal for relaxing and taking in the beauty of the surrounding green space.
Getting Around
 Car-Dependent
 No Nearby Transit
 Somewhat Bikeable
Schools
Construction
Condition
- Property condition: Resale
- Year built: 2018
Materials
- Foundation: Slab
- Roof: Tile
Type & Style
- Home type: Condo
- Property subType: Condominium
Interior
Appliances
- Appliances included: Built-In Oven(s),Refrigerator,Vented Exhaust Fan,Water Softener Owned
Bedrooms & Bathrooms
- Bedrooms: 3
- Bathrooms: 3
- Full bathrooms: 2
- 1/2 bathrooms: 1
- Main level bedrooms: 1
Features
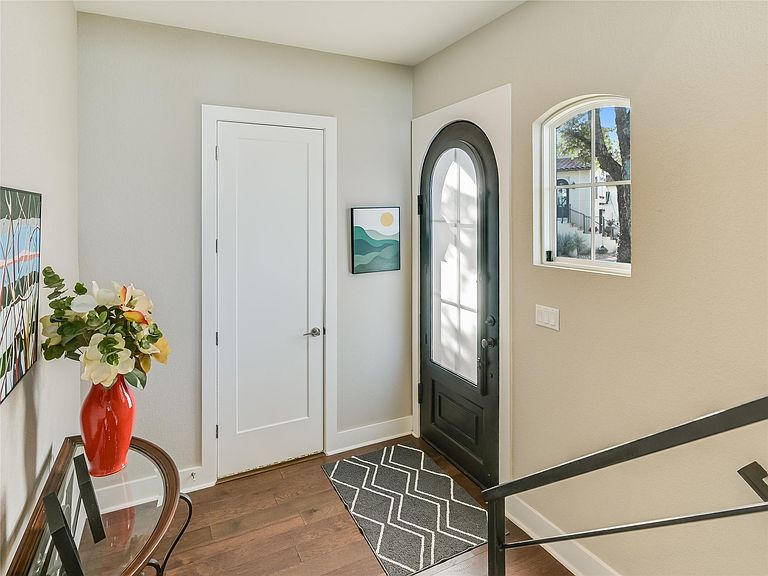
- Breakfast Bar,Ceiling Fan(s),Beamed Ceilings,High Ceilings,Granite Counters,Double Vanity,Entrance Foyer,Primary Bedroom on Main,Storage,Walk-In Closet(s)
- Window features: Double Pane Windows,Window Treatments
- Flooring: Tile,Wood
Heating & Cooling
- Heating features: Central
- Cooling features: Ceiling Fan(s),Central Air,Zoned
Interior Area
- Total interior livable area: 1,818 sqft
Property
Accessibility
- Accessibility features: None
Details
- Parcel number: 01277007110000
- Special condition: Standard
Features
- Levels: Two
- Stories: 2
- Pool features: None
- Patio & porch: Rear Porch
- Exterior features: Gutters Partial,Private Yard
- Fencing: Back Yard, Fenced, Partial, Wrought Iron
- Has view: Yes
- View description: Hill Country,Panoramic
- Waterfront features: None
Lot
- Lot size: 9,382 sqft
- Features: Back to Park/Greenbelt,Sprinkler - Automatic
Parking
- Total spaces: 2
- Parking features: Attached
- Attached garage spaces: 2
- Covered spaces: 2