


1028 Coleman Hills Dr #3, Medford, OR, 97501
About This Home
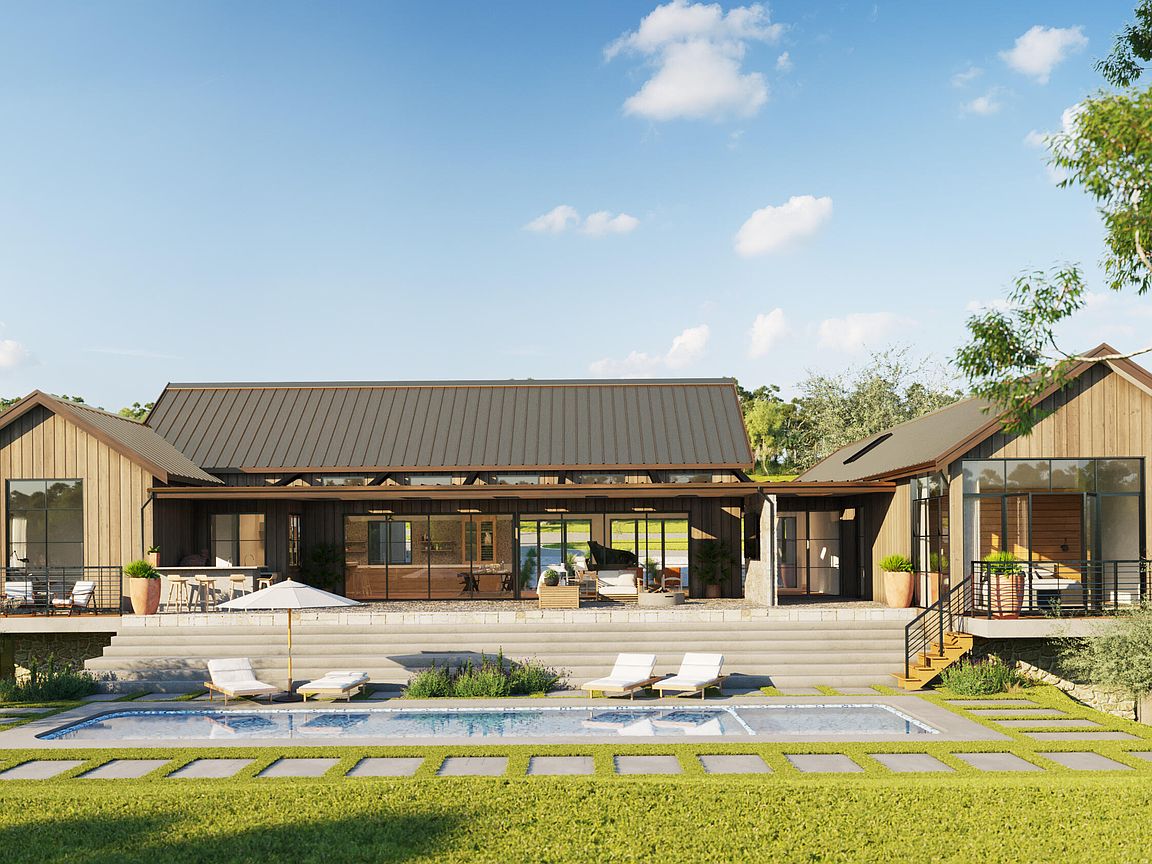
West Coast architecture meets the quiet beauty of Southern Oregon - Set within the gated community of Coleman Hills, the proposed estate by Asher Homes brings together panoramic valley views, elegant living, & Asher's signature attention to detail. This single-level plan spans 3,859SF with 4 bedrooms & 3.5 baths, including a luxurious primary suite. Vaulted ceilings with exposed beams crown the great room, & wide-plank hardwood floors, custom built-ins, plus dual interior/exterior stone fireplaces add warmth & architectural continuity. True to Asher Homes' legacy of sustainable, high-performance construction, they build to Earth Advantage Platinum standards, integrating a 5-stage high-efficiency HVAC system, solar-ready infrastructure, in-floor heating, & fire-conscious design materials. Every Asher build is an expression of precision, sustainability, & livable luxury. At Coleman Hills, those ideals come together in a residence designed not just for today, but for generations to come.
Getting Around
 Car-Dependent
 No Nearby Transit
 Not Bike Friendly
Schools
Construction
Condition
- New construction: Yes
- Year built: 2026
Materials
- Foundation: Concrete Perimeter
- Roof: Metal
- Construction materials: Frame
Other
- Builder name: Asher Homes
Type & Style
- Home type: SingleFamily
- Architectural style: Northwest
- Property subType: Single Family Residence
Interior
Appliances
- Appliances included: Dishwasher,Dryer,Microwave,Range,Refrigerator,Washer,Wine Refrigerator
Bedrooms & Bathrooms
- Bedrooms: 4
- Bathrooms: 4
Features
- Smart Light(s),Granite Counters,Kitchen Island,Open Floorplan,Primary Downstairs,Smart Thermostat,Soaking Tub,Tile Shower,Vaulted Ceiling(s),Walk-In Closet(s)
- Window features: Low Emissivity Windows,Double Pane Windows
- Flooring: Hardwood,Tile
- Fireplace features: Family Room,Outside,Propane
- Fireplace: Yes
- Common walls with other units/homes: No Common Walls
Heating & Cooling
- Heating features: Fireplace(s),ENERGY STAR Qualified Equipment,Heat Pump,Hot Water,Propane
- Cooling features: ENERGY STAR Qualified Equipment,Heat Pump
Interior Area
- Total structure area: 3,859
- Total interior livable area: 3,859 sqft
Property
Details
- Parcel number: 11009884
- Zoning description: WR
- Special condition: Standard
Features
- Levels: One
- Stories: 1
- Pool features: None
- Patio & porch: Covered
- Exterior features: Built-in Barbecue,Fire Pit
- Has view: Yes
- View description: Panoramic,Territorial,Valley
Lot
- Lot size: 15 Acres
- Features: Level,Sloped
Parking
- Total spaces: 3
- Parking features: Attached,Driveway,Electric Vehicle Charging Station(s),Garage Door Opener,Gated
- Has garage: Yes
- Attached garage spaces: 3
- Covered spaces: 3
- Has uncovered spaces: Yes