



121 Merlin Dr, Chester, MD, 21619
About This Home
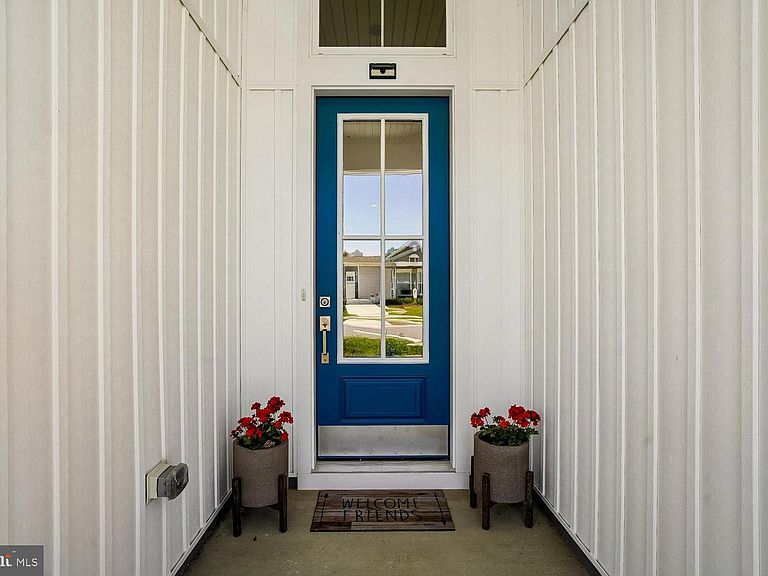
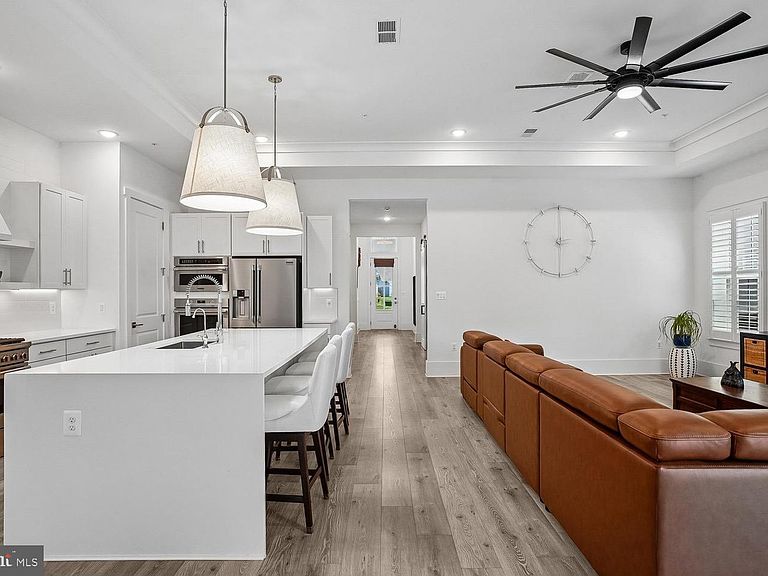
Experience the ease of elegant one-level living in this exceptional home, located in one of Maryland's premier 55+ active adult communities on the Chesapeake Bay. Designed for both comfort and style, this beautifully appointed residence features a three-car tandem garage with an EV charger, a spacious screened porch, a cozy gas fireplace, upgraded trim and designer feature walls. Thoughtful enhancements include Hunter Douglas plantation shutters, custom California Closets in the owner's suite and second bedroom, modern ceiling fans throughout, reverse osmosis water filtration, and professionally treated energy-efficient windows that reduce UV rays and heat for year-round comfort. Beyond your front door, enjoy a true resort-style lifestyle just 45 miles from both Washington, D.C. and Baltimore. The impressive 24,000-square-foot clubhouse offers indoor and outdoor pools, a state-of-the-art fitness center, tennis and pickleball courts, and an active social calendar led by a full-time lifestyle director. From kayaking, yoga, and walking clubs to mahjong, pickleball, and countless social events, there is something for everyone. Located just steps from the waterfront and minutes from historic Annapolis, this vibrant Kent Island community combines small-town charm with exceptional convenience. Enjoy easy access to Route 50, along with nearby shopping, dining, and everything that makes Chesapeake Bay living so special.
Getting Around
 Car-Dependent
 Very Limited Transit
 Somewhat Bikeable
Schools
Construction
Condition
- Year built: 2023
Materials
- Foundation: Slab
- Roof: Architectural Shingle
- Construction materials: Advanced Framing
Other
- Builder model: Kelly
- Builder name: Khovnanian Homes
Type & Style
- Home type: SingleFamily
- Architectural style: Raised Ranch/Rambler
- Property subType: Single Family Residence
Interior
Appliances
- Appliances included: Electric Water Heater
Bedroom2
- Level: Main
- Area: 180
- Dimensions: 15 X 12
Bedrooms & Bathrooms
- Bedrooms: 2
- Bathrooms: 2
- Full bathrooms: 2
- Main level bathrooms: 2
- Main level bedrooms: 2
Dining Room
- Level: Main
- Area: 168
- Dimensions: 14 X 12
Features
- Number of fireplaces: 1
- Fireplace: Yes
- Finished area below ground: 0
- Finished area above ground: 2,118
Great Room
- Level: Main
- Area: 357
- Dimensions: 21 X 17
Heating & Cooling
- Heating features: Heat Pump,Propane
- Cooling features: Central Air,Electric
Interior Area
- Total structure area: 2,118
- Total interior livable area: 2,118 sqft
Kitchen
- Level: Main
- Area: 180
- Dimensions: 18 X 10
Office
- Level: Main
- Area: 168
- Dimensions: 14 X 12
Primary Bedroom
- Level: Main
- Area: 208
- Dimensions: 16 X 13
Property
Accessibility
- Accessibility features: None
Details
- Parcel number: 1804126481
- Zoning: SMPD
- Special condition: Standard
Features
- Levels: One
- Stories: 1
- Pool features: Community
Lot
- Lot size: 6,000 sqft
- Lot size dimensions: 0.00 x 0.00
Parking
- Total spaces: 3
- Parking features: Garage Faces Front,Attached,Driveway
- Has garage: Yes
- Attached garage spaces: 3
- Covered spaces: 3
- Has uncovered spaces: Yes
Climate Risk is Financial Risk
Every home has a financial story beyond the listing price. Below, you’ll see the climate risks that could affect this property — and in Bills & Affordability, how those risks may influence repairs, insurance, utilities, and long-term value.
Biggest Threats for This Home
- Winter Weather

- Coastal Flooding

- Heat Wave

- Lightning

- Strong Wind

- Tsunami

How This Home’s Risks Compare
FEMA Declared Disasters Across Maryland Counties
Understanding the Costs
Financial advisors generally recommend spending no more than 30% of your gross household income on housing costs. In practice, many households stretch to 35% or beyond — especially in high-cost markets.
Estimated Costs Today
| Monthly | Annual | |
|---|---|---|
| Mortgage | $3,640 | $43,680 |
| Home Insurance * | $164 | $1,968 |
| Property Taxes | $565 | $6,780 |
| Electricity | $281 | $3,374 |
| Total | $4,650 | $55,800 |
Income You'd Need if You Spent...
Maryland FAIR Plan Programs


How Costs Could Change Over Time
Climate risk is quickly impacting all of the major home ownership costs. Adjust the growth rates and percentage of income spent on housing below to see how your housing costs could change over the next 10 years — and what income you'd need to keep up.
Comparing Against the Market
Price Per Sq Ft
vs Other Active Listings
Avg $/sqft
vs Homes Sold Last Month
Median $/sqft
Current Market Trends
Median Price Per Square Foot
The median price per square foot of homes sold in this area each month. Compare this to this listing's price per square foot to gauge whether the home is priced in line with recent sales.
Historicals for This Listing
Zestimate History ($/sqft)
Price History
| Date | Event | Price |
|---|---|---|
| 2026-07-15 | Listed for sale | $719,900 |
| 2023-09-30 | Sold | $679,900 |
| 2023-09-06 | Pending sale | $694,900 |
| 2023-08-23 | Price change | $694,900 |
| 2023-07-26 | Price change | $704,900 |
| 2023-07-17 | Price change | $709,900 |
| 2023-06-09 | Price change | $714,900 |
| 2023-05-15 | Price change | $699,900 |
| 2023-04-18 | Price change | $709,900 |
| 2023-04-13 | Price change | $636,900 |
| 2023-04-04 | Price change | $626,900 |
| 2023-03-17 | Listed for sale | $619,900 |
| 2023-02-24 | Listing removed | -- |
| 2023-02-08 | Price change | $506,990 |
| 2023-01-23 | Price change | $542,990 |
| 2023-01-14 | Listed for sale | $574,990 |
 View on Zillow