


650 N Hawes Rd #5102, Mesa, AZ, 85207
About This Home
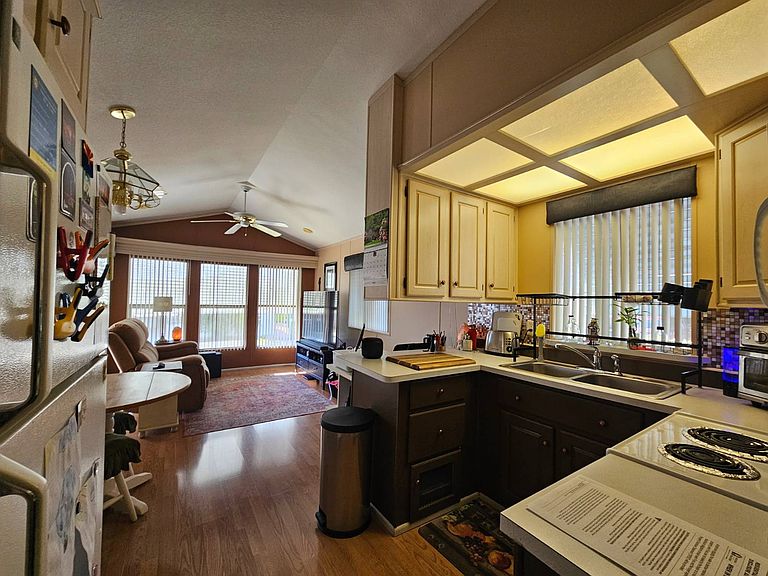
Discover this exceptional property situated on a large corner lot! This home boasts ample parking for two cars plus a golf cart, along with a new AC unit, a new hot water tank, and a freshly recoated roof. Additionally, there's a detached, finished storage/casita/hobby room and an enormous covered outdoor living area, fully furnished with a TV, firepit, and fridge. The screen enclosure and beautifully landscaped surroundings further enhance the outdoor space. Inside, the open-concept design features a living, dining, and kitchen great room with vaulted ceilings. The master bedroom offers abundant closet, drawer, and cabinet space. The property also includes a water filtration system and is fully furnished-just bring your suitcase and toothbrush and start enjoying your new home immediately! Don't miss out on this spacious property located in the Viewpoint Golf Resort, where every day feels like a vacation. Viewpoint is a 55+ community featuring two golf courses (18-hole and 9-hole), four pools, spas, tennis courts, pickleball courts, a baseball field, workout facilities, a pro shop, Fat Willie's Bar and Grill, over 200 clubs, and a salon and massage services.
Getting Around
 Car-Dependent
 No Nearby Transit
 Somewhat Bikeable
Schools
Construction
Condition
- Year built: 1997
Materials
- Roof: Asphalt
- Construction materials: Aluminum Siding
Type & Style
- Home type: MobileManufactured
- Property subType: Manufactured Home
Interior
Appliances
- Appliances included: Dryer,Refrigerator,Oven,Washer
Basement
- Area: 0
Bedrooms & Bathrooms
- Bedrooms: 1
- Bathrooms: 1
- Full bathrooms: 1
Features
- Flooring: Laminate
- Finished area above ground: 385
Heating & Cooling
- Heating features: Electric,Forced Air
- Cooling features: Central
Interior Area
- Total structure area: 385
- Total interior livable area: 385 sqft
Kitchen
- Features: Open,Laminate Counters
Property
Details
- On leased land: Yes
- Lease amount: 1103
Features
- Stories: 1
- Patio & porch: Deck
- Exterior features: Golf,Tennis Court(s)
- Has view: Yes
- View description: Street
Lot
- Features: Corner
Parking
- Parking features: Carport
- Carport: Yes