


8448 Fairgrove Church Rd, Browns Summit, NC, 27214
About This Home
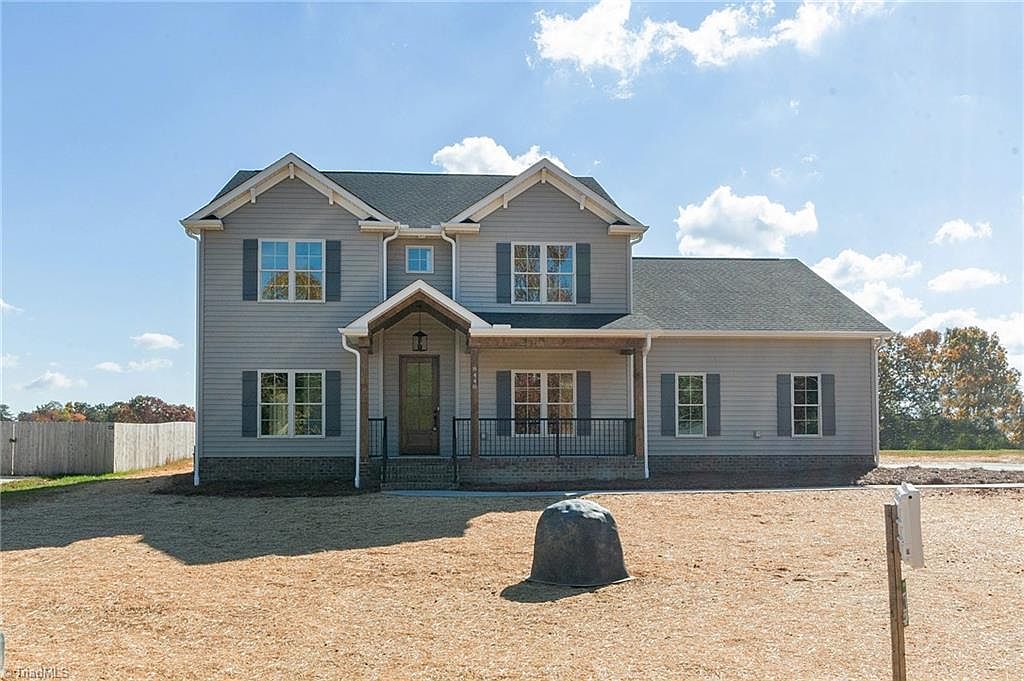
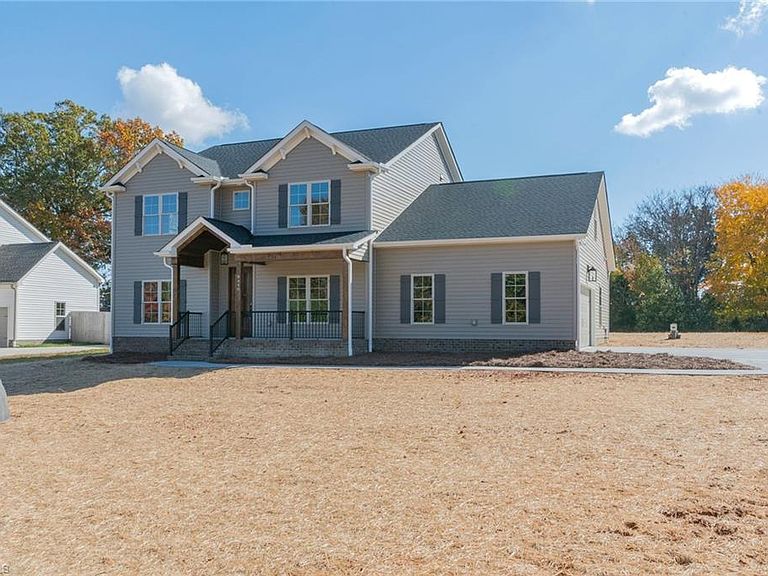
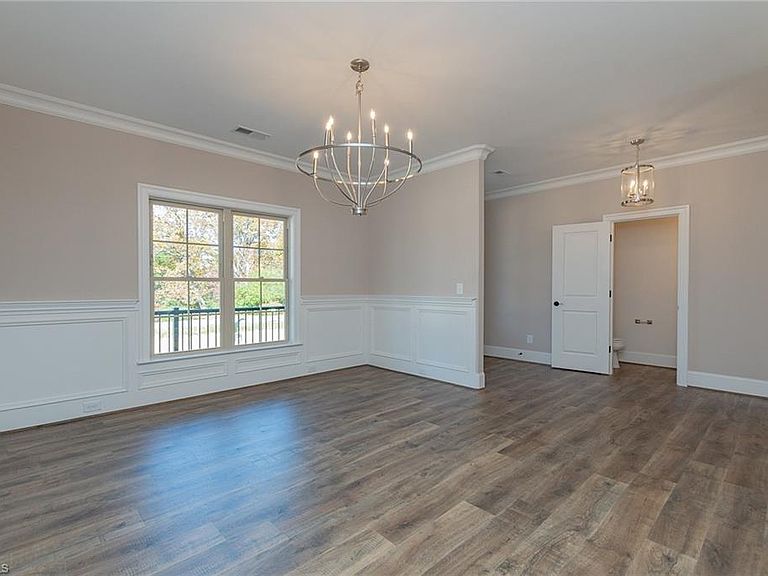
Back on market at no fault of seller! MOVE IN READY!! The 1st Floor features a SPACIOUS Primary Bedroom & Bath w/ tile shower & and LARGE closet, Open Lifestyle in Kitchen/Breakfast/Great Room, Formal Dining Room (could be used as a 1st Floor Office). Upstairs you'll find 3 Large Bdrms and a Spacious Bonus Room. Tons of Storage or Opportunity for Future Finish! Quality details throughout! Coffered Ceiling in Great Room, LVP, Granite! Fairgrove Meadows offers a country feel with easy access to all of the amenities of the surrounding area. Low County Taxes. Convenient access to Greensboro, Stokesdale, Reidsville, Summerfield & Oak Ridge w/ Danville, VA & Martinsville, VA just short drive away. Property located within .5 miles of a VAD (Voluntary Agricultural District). Builder is a licensed agent. Add'l lots and phases are planned. CCRs do apply. Tax value based on LOT VALUE ONLY. Call agent for addl details!
Getting Around
 Car-Dependent
 Very Limited Transit
 Somewhat Bikeable
Schools
Construction
Condition
- Property condition: New Construction
- New construction: Yes
- Year built: 2025
Materials
- Foundation: Slab
- Construction materials: Vinyl Siding
Type & Style
- Home type: SingleFamily
- Property subType: Stick/Site Built,Residential,Single Family Residence
Interior
Appliances
- Appliances included: Microwave,Dishwasher,Disposal,Free-Standing Range,Range Hood,Gas Water Heater,Tankless Water Heater
- Laundry features: Dryer Connection,Main Level,Washer Hookup
Bedroom2
- Level: Second
Bedroom3
- Level: Second
Bedroom4
- Level: Second
Bedrooms & Bathrooms
- Bedrooms: 4
- Bathrooms: 3
- Full bathrooms: 2
- 1/2 bathrooms: 1
- Main level bathrooms: 2
Bonus Room
- Level: Second
Breakfast
- Level: Main
Dining Room
- Level: Main
Features
- Great Room,Ceiling Fan(s),Dead Bolt(s),Kitchen Island,Separate Shower,Solid Surface Counter
- Flooring: Carpet,Vinyl
- Number of fireplaces: 1
- Fireplace features: Gas Log,Great Room
- Fireplace: Yes
- Attic: Storage
- Finished area above ground: 3,389
Great Room
- Level: Main
Heating & Cooling
- Heating features: Heat Pump,Electric
- Cooling features: Central Air
Interior Area
- Total structure area: 3,389
- Total interior livable area: 3,389 sqft
Kitchen
- Level: Main
Laundry
- Level: Main
Master Bedroom
- Level: Main
Property
Details
- Parcel number: 0236695
- Zoning: RS-30
- Special condition: Owner Sale
Features
- Levels: Two
- Stories: 2
- Pool features: None
- Patio & porch: Porch
Lot
- Lot size: 0.81 Acres
- Features: Level,Subdivided,Not in Flood Zone,Subdivision
Parking
- Total spaces: 2
- Parking features: Driveway,Garage,Garage Door Opener,Attached,Garage Faces Side
- Has garage: Yes
- Attached garage spaces: 2
- Covered spaces: 2
- Has uncovered spaces: Yes