


17649 SW Cobb Ln, Beaverton, OR, 97007
About This Home
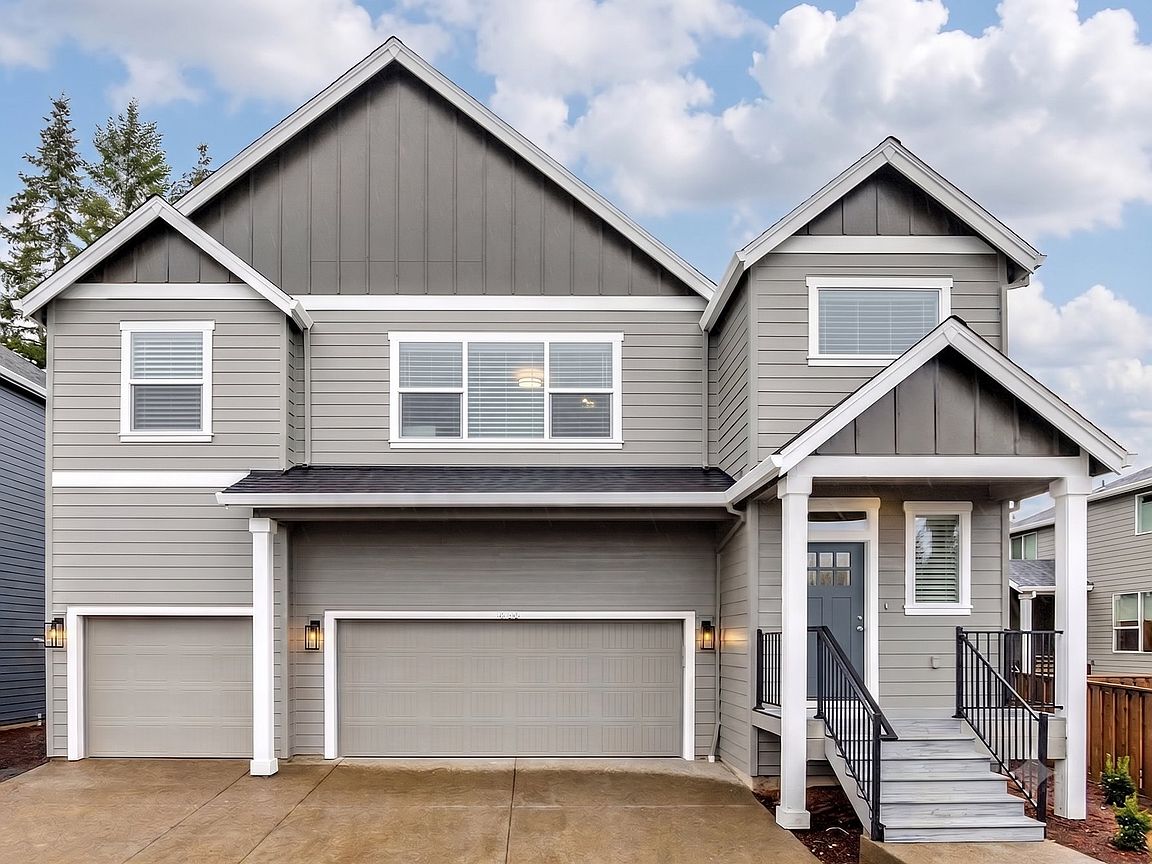
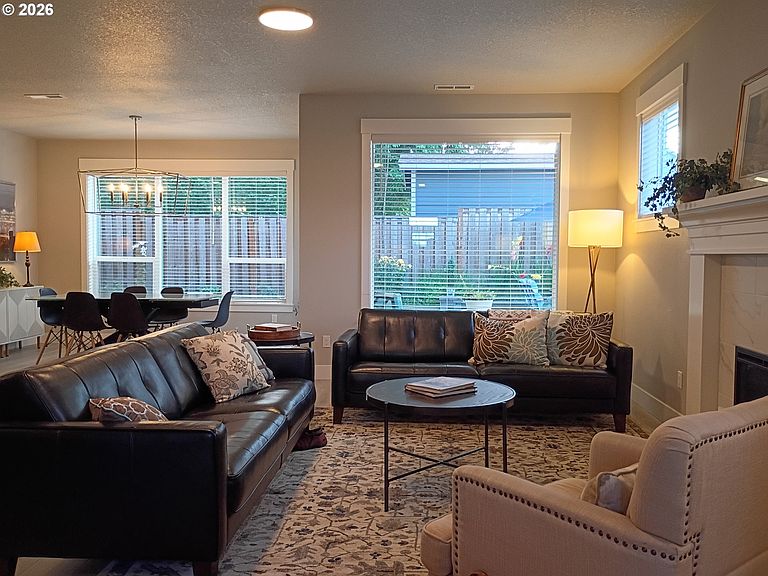
Thoughtful design meets spacious flexibility in this light-filled home. The main level centers around an airy Great Room with high ceilings and a gourmet chef’s kitchen featuring a massive quartz island, gas cooktop, wall ovens, and a walk-in pantry. The main-floor suite with private bath and walk-in closet is ideal multi-generational living or dedicated office space. Upstairs, a flexible media room captures a sweeping Mt. Hood view, while the primary suite serves as a quiet retreat complete with a soaking tub, double sinks, and direct pass-through access from the walk-in closet to the laundry room. The fenced backyard offers low-maintenance year-round living with a resort-style stone courtyard, elevated planting beds and a covered patio. Parking and storage includes a charming mudroom connecting the kitchen to the generous 3-car garage - perfect for storage, recreational toys, and setting up a workshop. The wide driveway provides plenty of room for additional parking.
Getting Around
 Car-Dependent
 Minimal Transit
 Somewhat Bikeable
Schools
Construction
Condition
- Property condition: Resale
- Year built: 2022
Materials
- Foundation: Concrete Perimeter,Slab
- Roof: Composition
- Construction materials: Cement Siding
Type & Style
- Home type: SingleFamily
- Architectural style: Traditional
- Property subType: Residential,Single Family Residence
Interior
Appliances
- Appliances included: Built In Oven,Convection Oven,Cooktop,Dishwasher,Disposal,Double Oven,ENERGY STAR Qualified Appliances,Free-Standing Refrigerator,Gas Appliances,Microwave,Range Hood,Stainless Steel Appliance(s),Washer/Dryer,Gas Water Heater
- Laundry features: Laundry Room
Basement
- Basement: Crawl Space
Bedroom2
- Features: Bathroom,High Ceilings, Walkin Closet
- Level: Main
Bedroom3
- Level: Upper
Bedroom4
- Level: Upper
Bedroom5
- Level: Upper
Bedrooms & Bathrooms
- Bedrooms: 5
- Bathrooms: 4
- Full bathrooms: 3
- Partial bathrooms: 1
- Main level bathrooms: 2
Dining Room
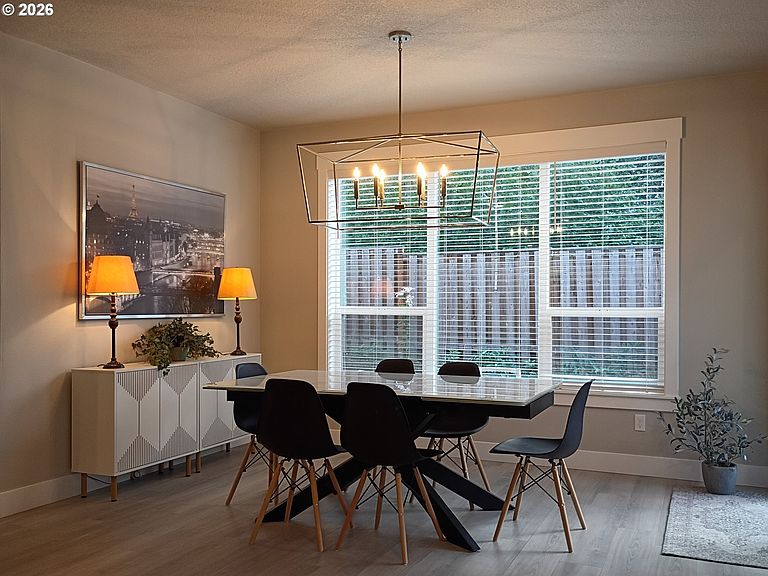
- Features: Patio,High Ceilings, Laminate Flooring
- Level: Main
Family Room
- Features: High Ceilings
- Level: Upper
Features
- Soaking Tub,Bathroom,High Ceilings,Walk-In Closet(s),Kitchen Island,Pantry,Quartz,Great Room,Suite,Tile
- Window features: Double Pane Windows
- Flooring: Laminate,Luxury Vinyl Tile,Wall to Wall Carpet
- Number of fireplaces: 1
- Fireplace features: Electric
- Fireplace: Yes
Heating & Cooling
- Heating features: Forced Air,Forced Air 90,Fireplace(s)
- Cooling features: Central Air
Interior Area
- Total structure area: 3,280
- Total interior livable area: 3,280 sqft
Kitchen
- Features: Dishwasher, Island, Microwave, Pantry,Double Oven, Free Standing Refrigerator, Laminate Flooring, Quartz
- Level: Main
Living Room
- Features: Fireplace, Great Room,High Ceilings, Laminate Flooring
- Level: Main
Master Bedroom
- Features: Bathroom,Suite, Walkin Closet, Washer Dryer
- Level: Upper
Property
Accessibility
- Accessibility features: Accessible Full Bath,Main Floor Bedroom Bath,Natural Lighting,Walkin Shower,Accessibility
Details
- Parcel number: R2222422
Features
- Levels: Two
- Stories: 2
- Patio & porch: Covered Patio,Patio,Porch
- Has view: Yes
- View description: Mountain(s)
Lot
- Lot size: 5,662 sqft
- Features: Cul-De-Sac,Sprinkler,SqFt 5000 to 6999
Parking
- Total spaces: 3
- Parking features: Driveway,Off Street,Garage Door Opener,Attached,Oversized
- Has garage: Yes
- Attached garage spaces: 3
- Covered spaces: 3
- Has uncovered spaces: Yes