

6839 SW 149TH LANE ROAD, Ocala, FL, 34473
About This Home
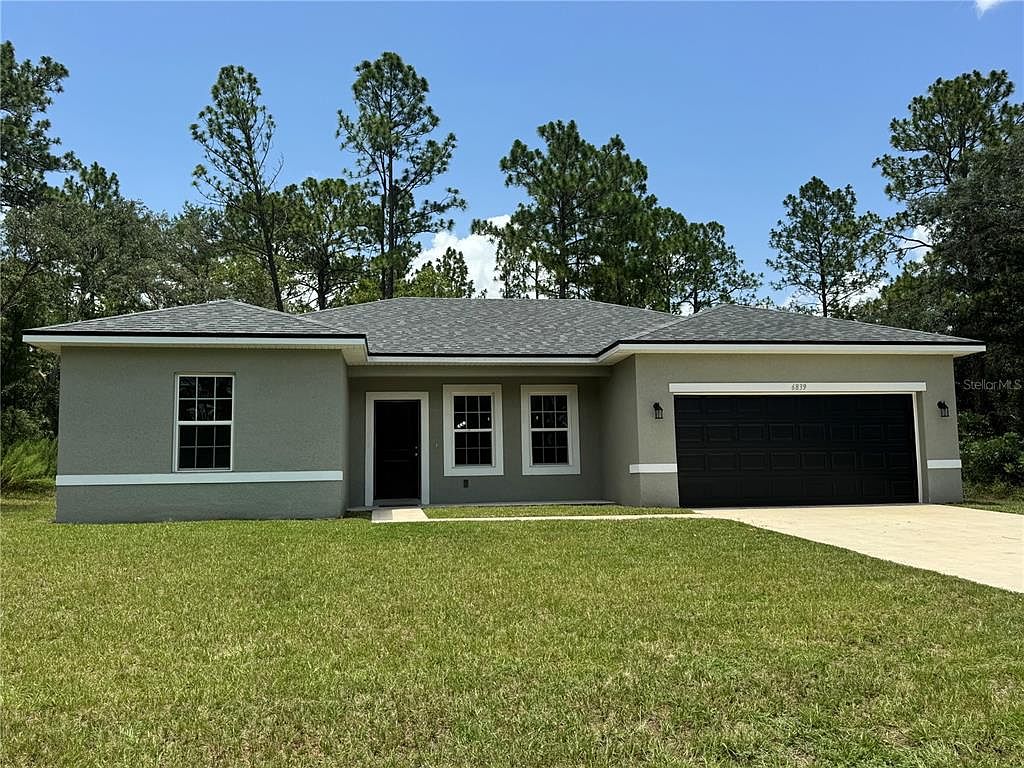
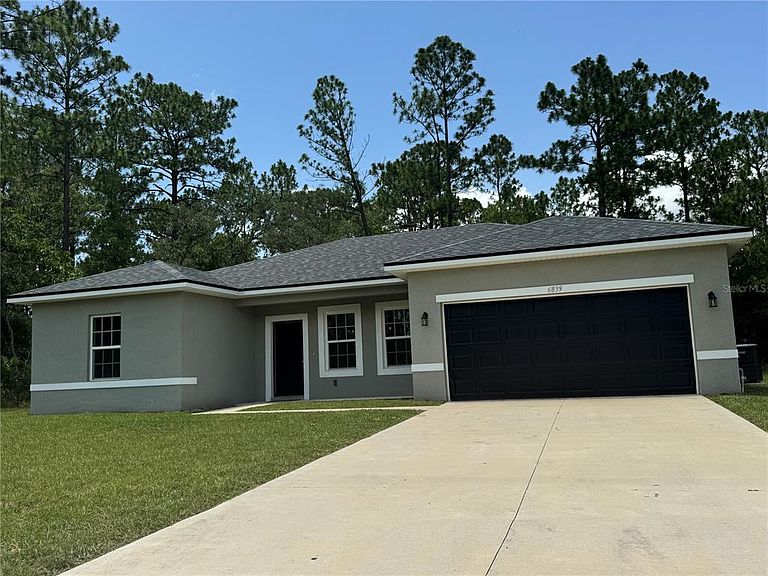
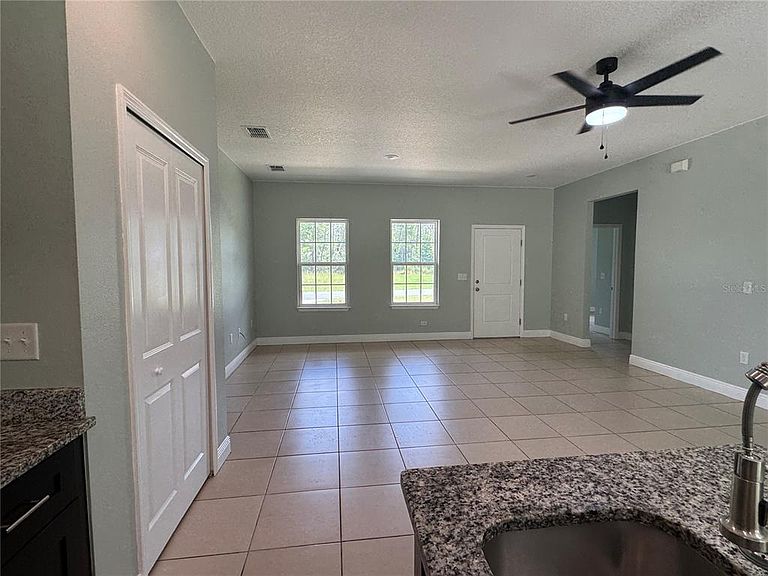
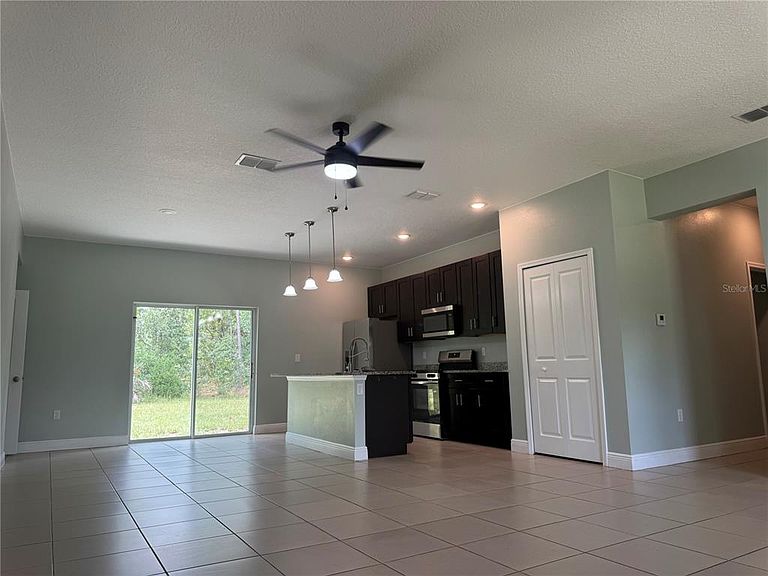
Welcome to your private oasis in Marion Oaks! This beautifully maintained, 2022-built, 4-bedroom, 2-bathroom home offers the ultimate peaceful retreat. Freshly painted inside, the spacious layout features a bright, open-concept floor plan with sleek tile flooring running throughout the entire house and modern ceiling fans installed in every room. The kitchen is a chef’s delight, boasting stunning granite countertops, a center island perfect for gathering, stainless steel appliances, and ample cabinet space. Designed with a desirable split-bedroom layout, the primary suite serves as a relaxing getaway, featuring a generous walk-in closet and a luxurious en-suite bathroom with a dual-sink granite vanity and a glass-enclosed walk-in shower. Additional highlights include an equally impressive second bathroom with a granite vanity and contemporary finishes, a convenient inside laundry room, a 2-car garage, and sliding glass doors that open up to a beautiful backyard sanctuary framed by nature. If you are looking for true tranquility and a place to unwind, you will love the rare level of quiet privacy this serene setting provides. While you'll feel miles away from the hustle and bustle, you are still conveniently located just minutes from local shopping, dining, schools, and major highways. Don't miss this perfect blend of modern living and untouched natural beauty!
Getting Around
 Car-Dependent
 No Nearby Transit
 Somewhat Bikeable
Schools
Construction
Condition
- Property condition: Completed
- Year built: 2022
Materials
- Foundation: Slab
- Roof: Shingle
- Construction materials: Block,Stucco
Type & Style
- Home type: SingleFamily
- Architectural style: Ranch
- Property subType: Single Family Residence
Interior
Appliances
- Appliances included: Dishwasher,Microwave,Range,Refrigerator
- Laundry features: Laundry Room
Bedroom2
- Features: Built-in Closet
- Level: First
- Area: 120
- Dimensions: 12x10
Bedroom3
- Features: Built-in Closet
- Level: First
- Area: 120
- Dimensions: 12x10
Bedroom4
- Features: Built-in Closet
- Level: First
- Area: 100
- Dimensions: 10x10
Bedrooms & Bathrooms
- Bedrooms: 4
- Bathrooms: 2
- Full bathrooms: 2
Dining Room
- Level: First
- Area: 153
- Dimensions: 17x9
Features
- Ceiling Fan(s),Vaulted Ceiling(s)
- Flooring: Tile
Heating & Cooling
- Heating features: Central
- Cooling features: Central Air
Interior Area
- Total structure area: 1,578
- Total interior livable area: 1,578 sqft
Kitchen
- Level: First
- Area: 153
- Dimensions: 17x9
Living Room
- Level: First
- Area: 252
- Dimensions: 18x14
Primary Bedroom
- Features: Walk-In Closet(s)
- Level: First
- Area: 182
- Dimensions: 14x13
Utility Room
- Level: First
- Area: 42
- Dimensions: 7x6
Property
Details
- Parcel number: 8009120719
- Zoning: R1
- Special condition: None
Features
- Levels: One
- Stories: 1
- Exterior features: Garden
- Has view: Yes
- View description: Garden
Lot
- Lot size: 10,454 sqft
Parking
- Total spaces: 2
- Parking features: Driveway
- Has garage: Yes
- Attached garage spaces: 2
- Covered spaces: 2
- Has uncovered spaces: Yes
Climate Risk is Financial Risk
Every home has a financial story beyond the listing price. Below, you’ll see the climate risks that could affect this property — and in Bills & Affordability, how those risks may influence repairs, insurance, utilities, and long-term value.
Biggest Threats for This Home
- Lightning

- Hurricane

- Tornado

How This Home’s Risks Compare
FEMA Declared Disasters in Marion County and Florida
Understanding the Costs
Financial advisors generally recommend spending no more than 30% of your gross household income on housing costs. In practice, many households stretch to 35% or beyond — especially in high-cost markets.
Estimated Costs Today
| Monthly | Annual | |
|---|---|---|
| Mortgage | $1,288 | $15,456 |
| Home Insurance * | $155 | $1,860 |
| Property Taxes | $396 | $4,752 |
| Electricity | $197 | $2,366 |
| Total | $2,036 | $24,432 |
Income You'd Need if You Spent...
Florida FAIR Plan Programs



How Costs Could Change Over Time
Climate risk is quickly impacting all of the major home ownership costs. Adjust the growth rates and percentage of income spent on housing below to see how your housing costs could change over the next 10 years — and what income you'd need to keep up.
Comparing Against the Market
Price Per Sq Ft
vs Other Active Listings
Avg $/sqft
vs Homes Sold Last Month
Median $/sqft
Current Market Trends
Median Price Per Square Foot
The median price per square foot of homes sold in this area each month. Compare this to this listing's price per square foot to gauge whether the home is priced in line with recent sales.
Historicals for This Listing
Zestimate History ($/sqft)
Price History
| Date | Event | Price |
|---|---|---|
| 2026-07-24 | Price change | $254,900 |
| 2026-07-15 | Listed for sale | $279,900 |
| 2026-05-15 | Listing removed | $250,000 |
| 2026-05-08 | Pending sale | $250,000 |
| 2026-04-21 | Price change | $250,000 |
| 2026-03-26 | Price change | $255,000 |
| 2026-02-02 | Pending sale | $259,900 |
| 2026-01-31 | Listing removed | $259,900 |
| 2026-01-30 | Listed for sale | $259,900 |
| 2025-11-19 | Pending sale | $259,900 |
| 2025-07-01 | Price change | $259,900 |
| 2025-02-25 | Price change | $265,000 |
| 2025-02-16 | Price change | $275,000 |
| 2024-12-23 | Price change | $265,000 |
| 2024-11-12 | Listed for sale | $275,000 |
| 2024-07-09 | Pending sale | $275,000 |
| 2024-06-26 | Price change | $275,000 |
| 2024-06-20 | Price change | $245,000 |
| 2024-05-13 | Price change | $290,000 |
| 2024-04-20 | Listed for sale | $298,000 |
| 2023-03-09 | Sold | $269,900 |
| 2023-02-15 | Pending sale | $269,899 |
| 2023-02-10 | Listed for sale | $269,899 |
| 2023-02-10 | Listing removed | -- |
| 2023-01-24 | Price change | $272,900 |
| 2023-01-13 | Listed for sale | $282,900 |
| 2021-06-18 | Sold | $15,000 |
 View on Zillow