

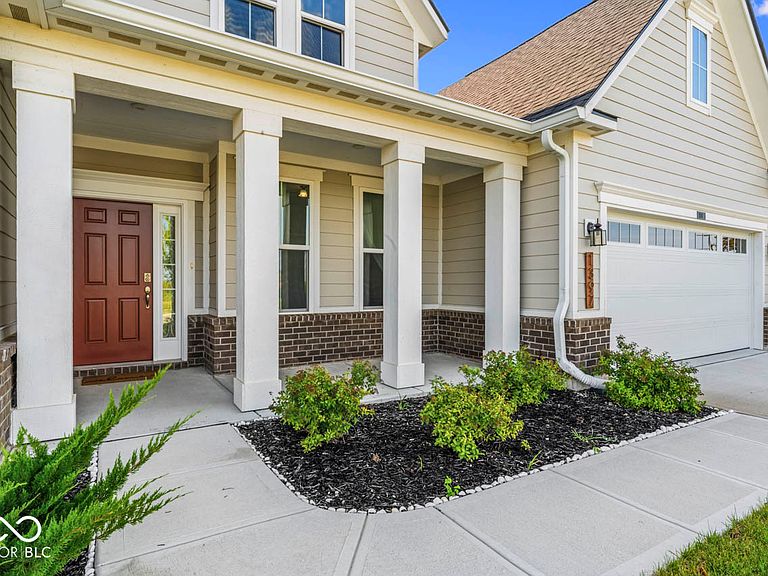


1397 Petit Verdot Dr, Westfield, IN, 46074
3beds
3baths
2,284sqft
$530,000
$232price/sqft
$3,454/moest. monthly cost
$138,160/yrincome needed
About This Home
Highly sought-after Charleston floor plan by Beazer Homes featuring soaring ceilings, a main-level primary suite, and a covered patio designed for outdoor living and entertaining. This beautifully maintained newer-construction home offers an open-concept layout filled with natural light. The spacious kitchen showcases a large center island, stainless steel appliances, and ample cabinet space, flowing seamlessly into the dining area and great room-perfect for everyday living and entertaining guests. Move-in ready, this home offers 3 bedrooms, 2.5 baths, and a desirable 3-car tandem garage, providing plenty of space for vehicles, storage, or a workshop. A perfect blend of comfort, style, and functionality!
Getting Around
3
 Car-Dependent
0
 Very Limited Transit
54
 Bikeable
Schools
8/10
9/10
10/10
Construction
Condition
- Year built: 2024
Materials
- Foundation: Concrete Perimeter,Slab
- Construction materials: Brick,Cement Siding
Other
- Builder name: Beazer Homes
Type & Style
- Home type: SingleFamily
- Architectural style: Ranch
- Property subType: Residential,Single Family Residence
Interior
Appliances
- Appliances included: Gas Cooktop,Dishwasher,ENERGY STAR Qualified Appliances,Disposal,Microwave,Oven,Range Hood
- Laundry features: In Unit,Main Level
Bedroom2
- Level: Main
- Area: 192
- Dimensions: 16x12
Bedroom3
- Level: Main
- Area: 110
- Dimensions: 11x10
Bedrooms & Bathrooms
- Bedrooms: 3
- Bathrooms: 3
- Full bathrooms: 2
- 1/2 bathrooms: 1
- Main level bathrooms: 3
- Main level bedrooms: 3
Dining Room
- Level: Main
- Area: 240
- Dimensions: 15x16
Features
- Attic Access,High Ceilings,Tray Ceiling(s),Walk-In Closet(s)
- Number of fireplaces: 1
- Fireplace features: Great Room
- Fireplace: Yes
- Attic: Access Only
Foyer
- Level: Main
- Area: 120
- Dimensions: 6x20
Great Room
- Level: Main
- Area: 306
- Dimensions: 18x17
Heating & Cooling
- Heating features: Heat Pump,High Efficiency (90%+ AFUE )
- Cooling features: Central Air,Heat Pump,High Efficiency (SEER 16 +)
Interior Area
- Total structure area: 2,284
- Total interior livable area: 2,284 sqft
Kitchen
- Level: Main
- Area: 224
- Dimensions: 16X14
Laundry
- Level: Main
- Area: 54
- Dimensions: 9x6
Master Bedroom
- Level: Main
- Area: 256
- Dimensions: 16x16
Property
Details
- Parcel number: 290903027018000015
- Horse amenities: None
Features
- Levels: One
- Stories: 1
- Patio & porch: Covered
Lot
- Lot size: 9,583 sqft
- Features: Cul-De-Sac,Sidewalks,Street Lights,Trees-Small (Under 20 Ft)
Parking
- Total spaces: 3
- Parking features: Attached
- Has garage: Yes
- Attached garage spaces: 3
- Covered spaces: 3