




4389 Maple Ln, Arcadia, CA, 91006
About This Home
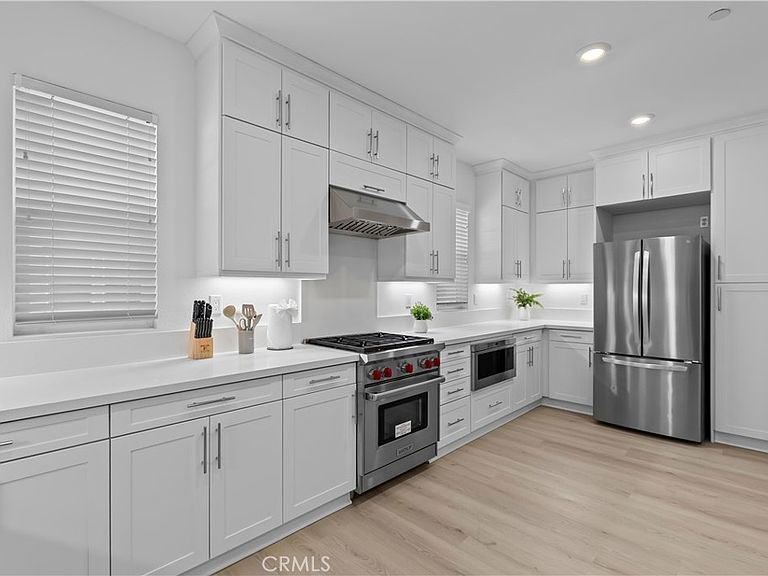
Lotus Arcadia offers contemporary luxury townhome living with thoughtfully designed spaces for modern comfort and convenience. This bright and airy 1,789 sqft residence features 3 spacious bedrooms, 3.5 bathrooms, soaring ceilings, and an open-concept floor plan filled with abundant natural light. The chef-inspired kitchen is appointed with upgraded Wolf appliances, sleek countertops, a large center island, and a walk-in pantry—perfect for both everyday living and effortless entertaining. A private primary suite is conveniently situated on the entry level, while the upper floor offers a second primary suite complete with a walk-in closet and dual-sink vanity, along with an additional generously sized bedroom. Residents can enjoy beautifully landscaped community spaces featuring lounge seating and picnic areas ideal for outdoor relaxation and gatherings. Additional premium features include paid-off solar panels, upgraded vinyl flooring throughout, and convenient access to the Metro Gold Line, the 210 and 605 freeways, Santa Anita Mall, popular dining and shopping destinations, Santa Anita Park, the Los Angeles County Arboretum, Children’s Hospital Arcadia Urgent Care Center, and USC Arcadia Hospital.
Getting Around
 Very Walkable
 Very Limited Transit
 Somewhat Bikeable
Schools
Construction
Condition
- Year built: 2022
Type & Style
- Home type: Condo
- Property subType: Condominium
Interior
Appliances
- Appliances included: Dishwasher,Gas Cooktop,Gas Water Heater,Microwave,Refrigerator,Range Hood,Dryer,Washer
Bathroom
- Features: Bathtub,Closet,Dual Sinks,Enclosed Toilet,Full Bath on Main Level,Quartz Counters,Separate Shower,Tub Shower,Upgraded,Walk-In Shower
Bedroom
- Features: Multi-Level Bedroom
Bedrooms & Bathrooms
- Bedrooms: 3
- Bathrooms: 4
- Full bathrooms: 1
- 3/4 bathrooms: 2
- 1/2 bathrooms: 1
- Main level bathrooms: 1
- Main level bedrooms: 1
Features
- Breakfast Bar,High Ceilings,Multiple Staircases,See Remarks,Storage,Main Level Primary,Primary Suite,Walk-In Pantry,Walk-In Closet(s)
- Window features: Shutters
- Flooring: Vinyl
- Fireplace features: None
- Common walls with other units/homes: 2+ Common Walls
Heating & Cooling
- Heating features: Central,Solar
- Cooling features: Central Air
Interior Area
- Total interior livable area: 1,750 sqft
Kitchen
- Features: Kitchen Island,Kitchen/Family Room Combo
Master Bedroom
- Features: Main Level Primary
Master Bedroom
- Features: Primary Suite
Other
- Features: Walk-In Closet(s)
Pantry
- Features: Walk-In Pantry
Property
Details
- Parcel number: 8511018085
- Attached to another structure: Yes
- Special condition: Standard
Features
- Levels: Three Or More
- Stories: 3
- Entry location: 1
- Pool features: None
- Spa features: None
- Has view: Yes
- View description: Neighborhood
Lot
- Lot size: 0.39 Acres
- Features: 2-5 Units/Acre
Parking
- Total spaces: 2
- Parking features: Garage
- Has garage: Yes
- Attached garage spaces: 2
- Covered spaces: 2