
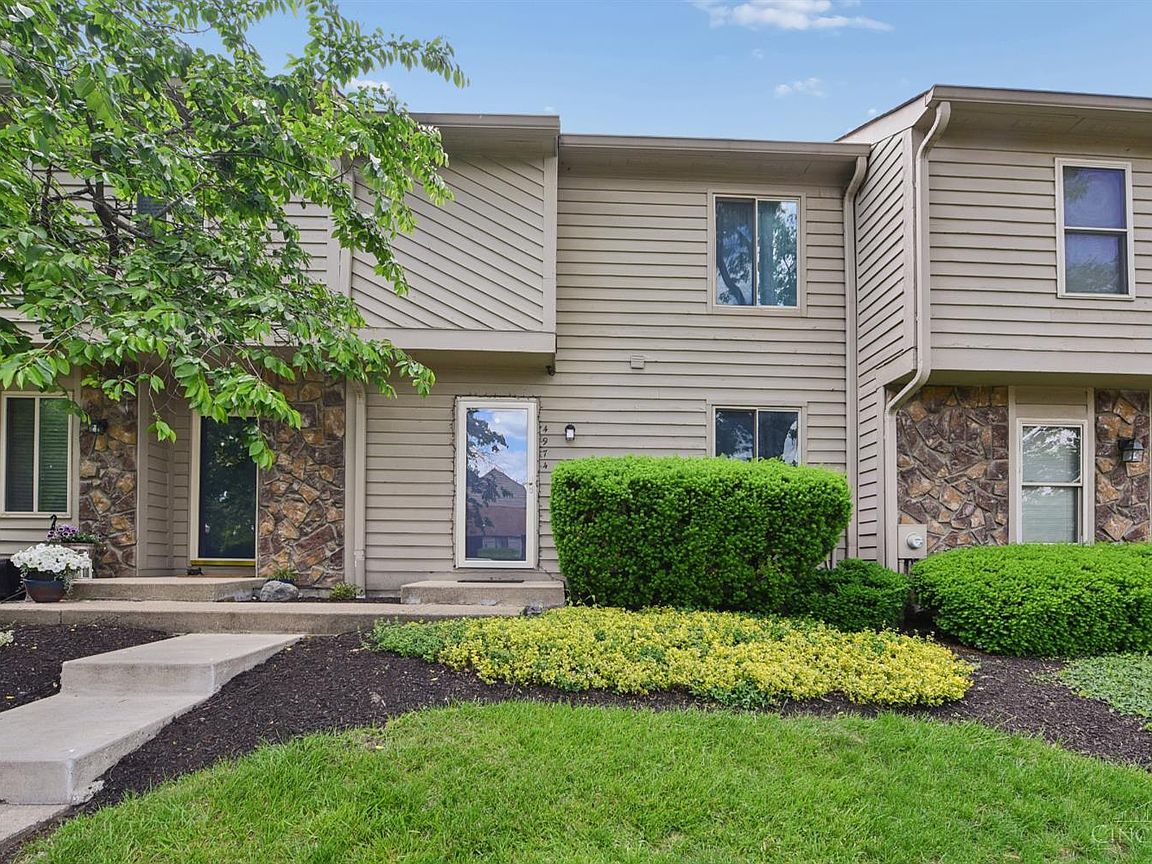


4974 Columbia Cir, Hamilton, OH, 45011
2beds
4baths
1,616sqft
$209,900
$130price/sqft
$1,539/moest. monthly cost
$61,560/yrincome needed
About This Home
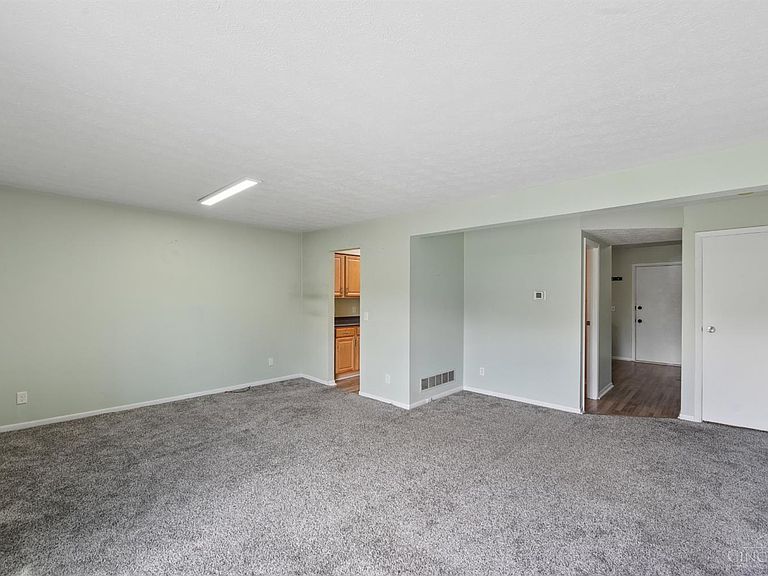
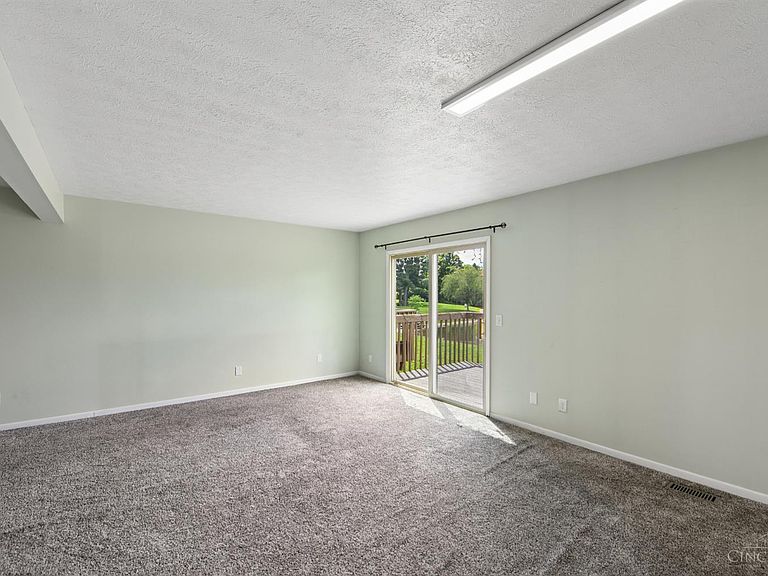
Welcome to Lake Princeton! This beautifully maintained 2-bedroom condo features 2 full baths w/direct access from the bedrooms and 2 half baths, offering comfortable living with a partially finished basement for added space and flexibility. The updated kitchen showcases rich wood cabinetry, new countertops, and a full suite of stainless steel appliances. Unwind on your private deck while enjoying breathtaking sunset views overlooking the pond. Residents also enjoy access to the community pool, with water, sewer, trash, and exterior maintenance all included in the HOA.
Getting Around
12
 Car-Dependent
15
 Minimal Transit
24
 Somewhat Bikeable
Schools
7/10
7/10
8/10
Construction
Condition
- Year built: 1983
Materials
- Foundation: Concrete Perimeter
- Roof: Shingle
- Construction materials: Brick
Type & Style
- Home type: Townhouse
- Architectural style: Colonial
- Property subType: Condominium,Townhouse
Interior
Appliances
- Appliances included: Dishwasher,Dryer,Microwave,Oven/Range,Refrigerator,Washer,Electric Water Heater
Basement
- Has basement: Yes
- Basement: Full,Finished
Bathroom1
- Features: Full
- Level: Second
Bathroom2
- Features: Full
- Level: Second
Bathroom3
- Features: Partial
- Level: First
Bathroom4
- Features: Partial
- Level: Lower
Bedroom2
- Level: Second
- Area: 140
Bedroom3
- Area: 0
Bedroom4
- Area: 0
Bedroom5
- Area: 0
Bedrooms & Bathrooms
- Bedrooms: 2
- Bathrooms: 4
- Full bathrooms: 2
- 1/2 bathrooms: 2
Dining Room
- Features: Walkout
- Level: First
- Area: 130
Family Room
- Features: Walkout
- Area: 270
Features
- Recessed Lighting
- Window features: Vinyl,Insulated Windows
Heating & Cooling
- Heating features: Electric,Forced Air
- Cooling features: Central Air
Interior Area
- Total structure area: 1,616
- Total interior livable area: 1,616 sqft
Kitchen
- Features: Eat-in Kitchen,Galley,Wood Cabinets,Laminate Floor
- Area: 99
Living Room
- Area: 0
Master Bathroom
- Features: Tile Floor,Tub w/Shower
Master Bedroom
- Features: Bath Adjoins,Walk-In Closet(s),Dressing Area
- Level: Second
- Area: 210
Office
- Area: 0
Property
Details
- Parcel number: M5620251000062
- Zoning description: Residential
Features
- Levels: Two
- Stories: 2
- Patio & porch: Deck
Lot
- Lot size: 649.04 sqft
- Features: Less than .5 Acre
Parking
- Total spaces: 1
- Parking features: 1 Assigned,Other