
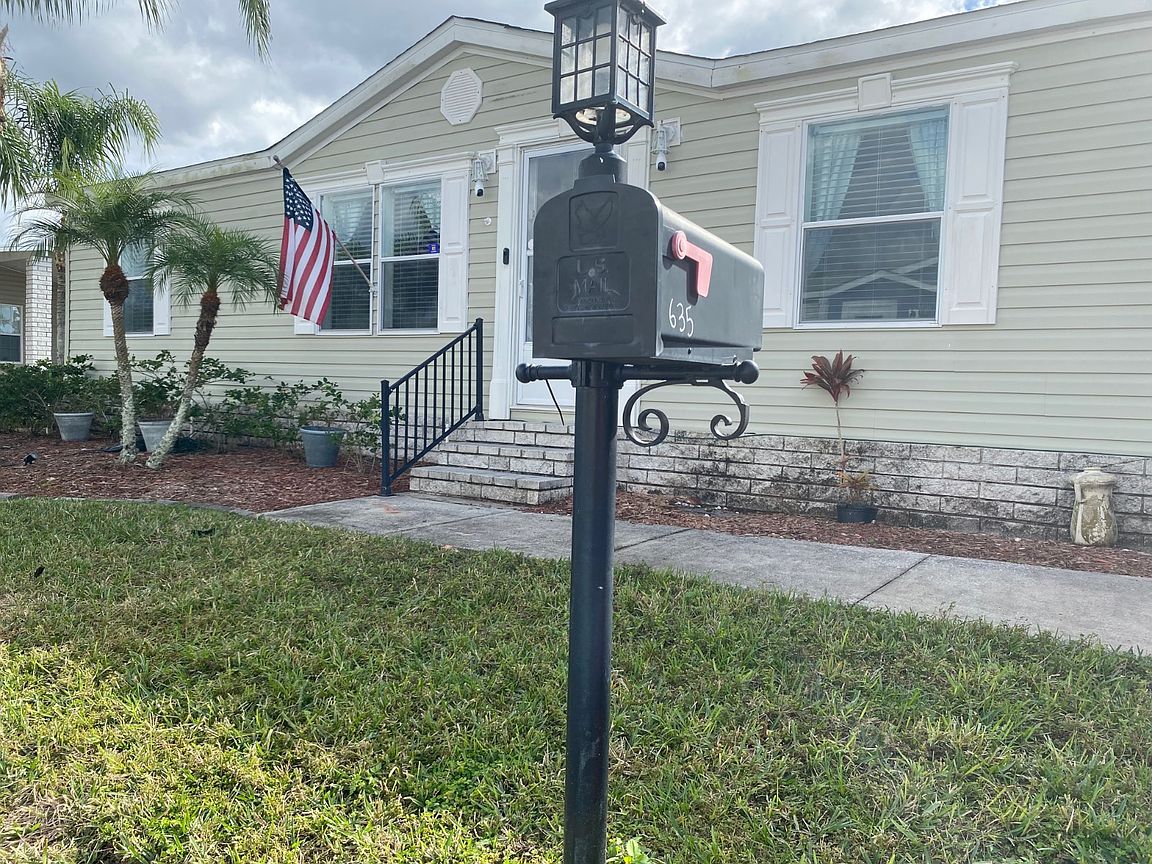

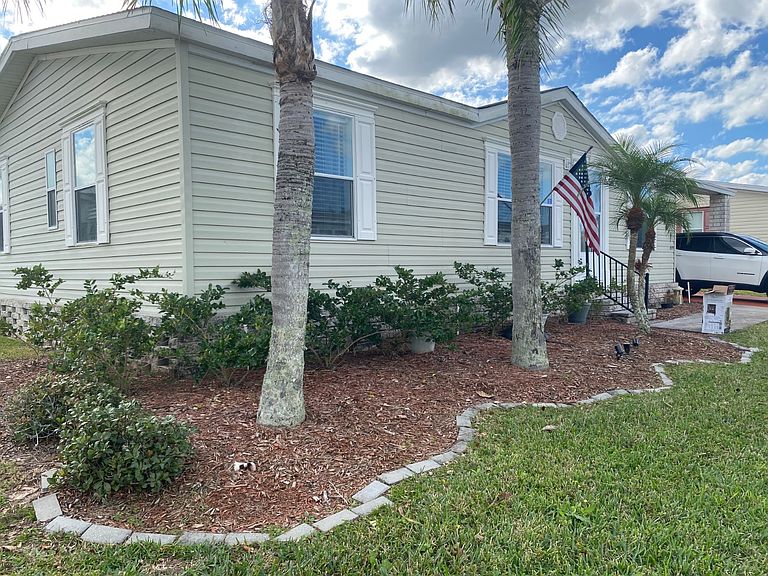


635 Key Biscayne Ave #127, Davenport, FL, 33897
About This Home
You can own a great home for only $7,500 down.Price reduction $15,000. Let's make a deal. Need to sell.Look no further! This beautiful 3-bedroom, 2-bath home located in the highly sought-after Davenport, FL truly has it all. ACCEPTING ALL OFFERS FOR A QUICK SALE. FINANCING AVAILABLE WITH ONLY 5% DOWN Unlock the front door and step into a grand open floor plan designed for both comfort and entertaining. Straight ahead, you'll find a galley-style kitchen with cabinets galore, offering plenty of storage and workspace. Just around the corner, the back door leads to a Florida room, making this home absolutely perfect for hosting friends and family. To the left of the main living area are two generously sized secondary bedrooms and a full guest bathroom. To the right of the living room is the spacious primary suite, complete with a walk-in closet and a private en-suite bathroom. Just off the kitchen, you'll also find a convenient laundry room. The home includes an EcoFlow water conditioning system, adding comfort and efficiency. Ideally located just minutes from Walt Disney World and other major attractions, this home is also close to fine dining, schools, hospitals, physicians, and so much more..
Getting Around
 Car-Dependent
 Very Limited Transit
 Somewhat Bikeable
Schools
Construction
Condition
- Year built: 2005
Materials
- Roof: Asphalt
- Construction materials: Vinyl Siding
Type & Style
- Home type: MobileManufactured
- Property subType: Manufactured Home
Interior
Appliances
- Appliances included: Dishwasher,Disposal,Dryer,Refrigerator,Microwave,Oven,Washer,Water Heater
Basement
- Area: 0
Bedrooms & Bathrooms
- Bedrooms: 3
- Bathrooms: 2
- Full bathrooms: 2
Features
- Flooring: Carpet,Laminate,Vinyl
- Finished area above ground: 1,120
Heating
- Heating features: Forced Air
Interior Area
- Total structure area: 1,120
- Total interior livable area: 1,120 sqft
Kitchen
- Features: Galley,Laminate Counters
Property
Details
- On leased land: Yes
- Lease amount: 1065
Features
- Patio & porch: Enclosed Porch
Parking
- Parking features: Driveway
- Has uncovered spaces: Yes