


1902 County Road 63, Keenesburg, CO, 80643
About This Home
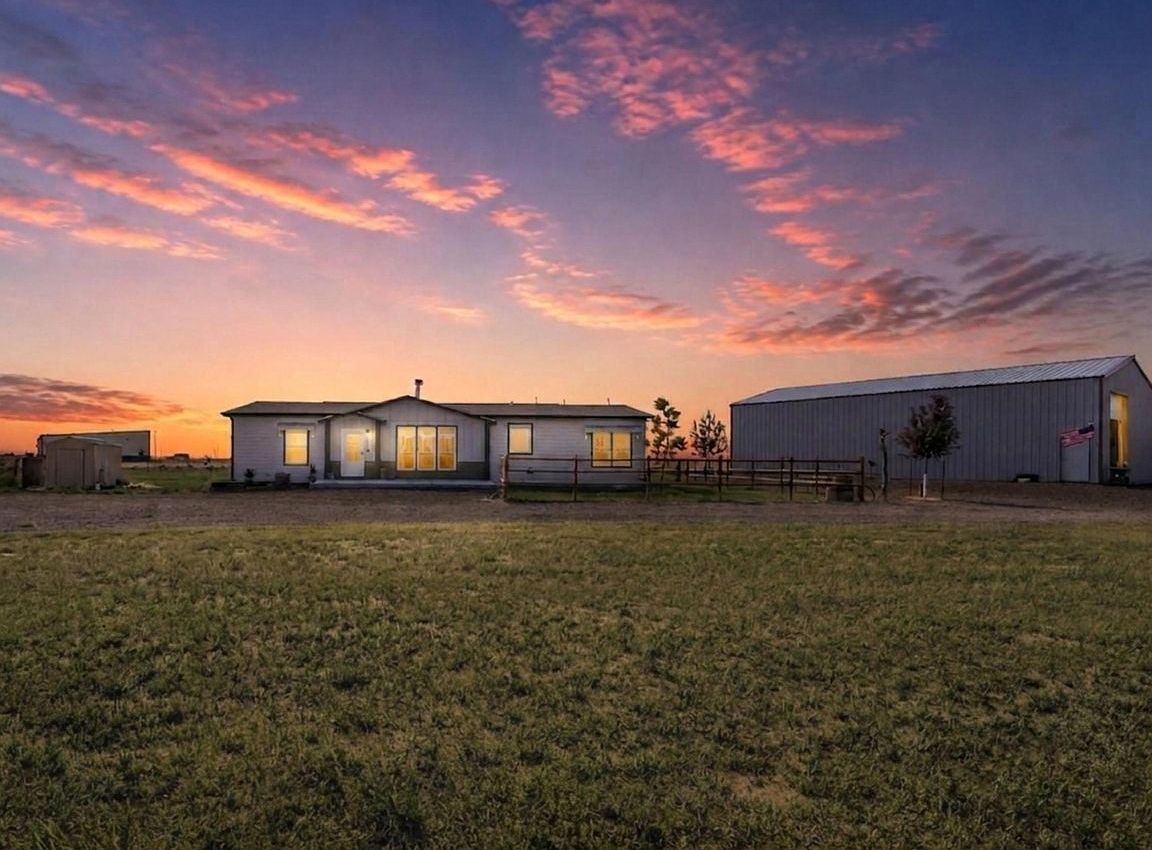
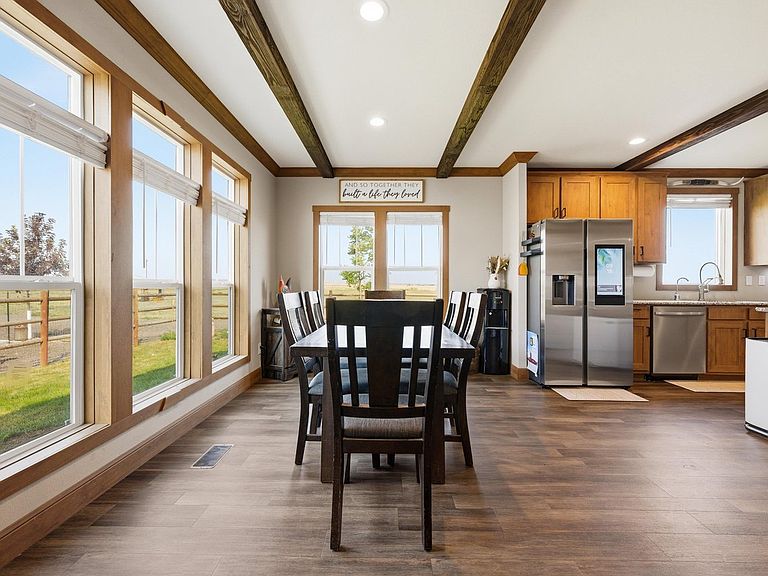
This is country living at its finest in Keenesburg, Colorado, where this move-in-ready 2024 Clayton Homes build sits on a sprawling 6.5 acres with endless possibilities. Zoned Ag with no HOA, this property opens the door to the equestrian and hobby farm lifestyle you have been dreaming of, with the space and freedom to add a barn, pasture, or arena and make it your own. Offering 1,920 square feet of thoughtfully designed living space, this 3 bedroom, 2 bathroom home pairs high end finishes with genuine functionality. Step inside to find luxury vinyl plank flooring, granite countertops, upgraded stainless steel appliances, and beautiful cabinetry, all bathed in tons of natural light. The gorgeous primary suite is a true retreat, featuring a five piece bath with a fully tiled walk-in shower and a relaxing soaking tub. Both guest bedrooms include walk-in closets, and the living room centers around a wood burning fireplace perfect for cozy evenings. Charming touches like sliding barn doors and faux wood beams add character throughout, while the generous laundry and mud room delivers the everyday practicality that country living demands. Comfort runs deep here with a tankless hot water heater and a whole house water softener system. Outside, a fenced yard surrounds the home with new sod and irrigation, plus a chicken coop ready for your flock. The showstopper is the brand new permitted 60x40 shop with two 14 foot doors, ideal for equipment, hay, tractors, or projects, and the septic is sized to add a bathroom in the shop down the road if you choose. All new asphalt completes the property. Enjoy mountain views on clear days and a peaceful view of the wheat field next door, with wide open space to bring your vision to life. With everything 2024 or newer and room to grow, this gem is a rare find.
Getting Around
 Car-Dependent
 Very Limited Transit
 Somewhat Bikeable
Schools
Construction
Condition
- Year built: 2024
Materials
- Roof: Composition
- Construction materials: Frame
Other
- Builder name: Clayton Homes
Type & Style
- Home type: MobileManufactured
- Property subType: Manufactured On Land
Interior
Appliances
- Appliances included: Electric Range,Dishwasher,Refrigerator,Washer,Dryer,Microwave,Water Softener Owned,Disposal
- Laundry features: Washer/Dryer Hookup
Basement
- Basement: Crawl Space
Bedroom2
- Level: Main
- Area: 140
- Dimensions: 14 x 10
Bedroom3
- Level: Main
- Area: 150
- Dimensions: 15 x 10
Bedrooms & Bathrooms
- Bedrooms: 3
- Bathrooms: 2
- Full bathrooms: 2
- Main level bathrooms: 2
Dining Room
- Level: Main
- Area: 140
- Dimensions: 14 x 10
Features
- Eat-in Kitchen,Separate Dining Room,Open Floorplan,Workshop,Pantry,Natural Woodwork,Walk-In Closet(s),Kitchen Island,Beamed Ceilings
- Window features: Window Coverings,Wood Frames
- Number of fireplaces: 1
- Fireplace features: Living Room,Masonry,One
- Fireplace: Yes
- Finished area above ground: 1,920
Heating & Cooling
- Heating features: Forced Air,2 or more Heat Sources
- Cooling features: Central Air,Ceiling Fan(s)
Interior Area
- Total structure area: 1,920
- Total interior livable area: 1,920 sqft
Kitchen
- Level: Main
- Area: 210
- Dimensions: 14 x 15
Laundry
- Level: Main
- Area: 90
- Dimensions: 9 x 10
Living Room
- Level: Main
- Area: 475
- Dimensions: 19 x 25
Primary Bedroom
- Features: Full Primary Bath,Tub+Shower Primary,Luxury Features Primary Bath,5 Piece Primary Bath
- Level: Main
- Area: 225
- Dimensions: 15 x 15
Property
Accessibility
- Accessibility features: Level Lot,Level Drive,Low Carpet,No Stairs,Main Floor Bath,Accessible Bedroom,Stall Shower,Main Level Laundry
Details
- Parcel number: R8945189
- Zoning: Ag
- Special condition: Private Owner
- Exclusions: Seller's Personal Property.
- Horse amenities: Horse(s) Allowed,Pasture
Features
- Levels: One
- Stories: 1
- Patio & porch: Patio
- Exterior features: Sprinkler System
- Fencing: Partial,Fenced,Wood,Dog Run/Kennel
- Has view: Yes
- View description: Mountain(s),Plains View
- Horses can be raised: Yes
Lot
- Lot size: 6.50 Acres
- Features: Native Plants,Level,Abuts Farm Land
Parking
- Total spaces: 4
- Parking features: RV Access/Parking,Detached,>8' Garage Door,Oversized,Tandem,Drive Through
- Has garage: Yes
- Attached garage spaces: 4
- Covered spaces: 4
Climate Risk is Financial Risk
Every home has a financial story beyond the listing price. Below, you’ll see the climate risks that could affect this property — and in Bills & Affordability, how those risks may influence repairs, insurance, utilities, and long-term value.
Biggest Threats for This Home
- Hail

- Cold Wave

- Strong Wind

- Tornado

- Winter Weather

- Inland Flooding

- Ice Storm

- Lightning

- Wildfire

How This Home’s Risks Compare
FEMA Declared Disasters Across Colorado Counties
Understanding the Costs
Financial advisors generally recommend spending no more than 30% of your gross household income on housing costs. In practice, many households stretch to 35% or beyond — especially in high-cost markets.
Estimated Costs Today
| Monthly | Annual | |
|---|---|---|
| Mortgage | $3,691 | $44,292 |
| Home Insurance * | $579 | $6,948 |
| Property Taxes | $334 | $4,008 |
| Electricity | $186 | $2,232 |
| Total | $4,790 | $57,480 |
Income You'd Need if You Spent...
Colorado FAIR Plan Programs
How Costs Could Change Over Time
Climate risk is quickly impacting all of the major home ownership costs. Adjust the growth rates and percentage of income spent on housing below to see how your housing costs could change over the next 10 years — and what income you'd need to keep up.
Comparing Against the Market
Price Per Sq Ft
vs Other Active Listings
Avg $/sqft
vs Homes Sold Last Month
Median $/sqft
Current Market Trends
Median Price Per Square Foot
The median price per square foot of homes sold in this area each month. Compare this to this listing's price per square foot to gauge whether the home is priced in line with recent sales.
Historicals for This Listing
Zestimate History ($/sqft)
Price History
| Date | Event | Price |
|---|---|---|
| 2026-08-05 | Price change | $715,000 |
| 2026-07-16 | Listed for sale | $730,000 |
| 2024-05-30 | Sold | $205,000 |
| 2023-02-23 | Sold | $217,000 |
| 2023-01-26 | Pending sale | $224,900 |
| 2023-01-12 | Listed for sale | $224,900 |
 View on Zillow