



264 Hide Away Dr, Pt Aransas, TX, 78373
About This Home
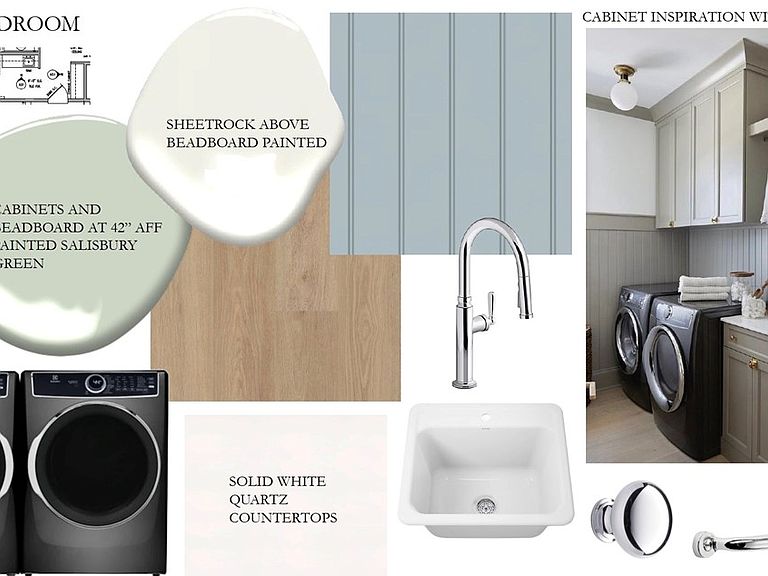
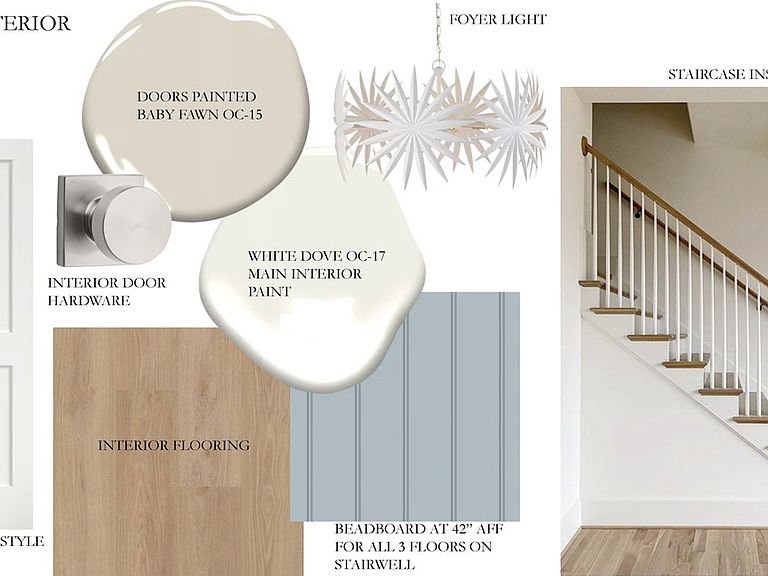
A rare opportunity to purchase new construction at Cinnamon Shore North! “Hideaway Haven” built by Conner Coastal Homes with curated selections by Tracery Interiors, this thoughtfully designed 5-BR/4.5-Bath coastal retreat backs directly to the beloved Dune Pool and features elevated finishes, exceptional accommodations, and an ideal layout for gathering family and friends. The first floor welcomes guests with 2 private bedrooms. Upstairs, the heart of the home unfolds with an open-concept living, dining, and kitchen area designed for effortless entertaining. Natural light pours into the second-floor great room, while the spacious primary suite and an additional guest bedroom complete the level. On the third floor, a loft-style bunk room creates the ultimate retreat for kids and extra guests. Perfectly positioned near Cinnamon Shore North’s premier amenities, “Hideaway Haven” offers direct access to the Dune Pool and is just moments from the beach, dining, and community attractions that make Cinnamon Shore so desirable. Whether you’re seeking a full-time residence, vacation getaway, or investment property, this rare new-construction opportunity combines location, layout, and luxury in one unforgettable coastal home! Move in ready by September!
Getting Around
 Car-Dependent
 Very Limited Transit
 Somewhat Bikeable
Schools
Construction
Condition
- Property condition: New Construction
- New construction: Yes
- Year built: 2026
Materials
- Foundation: Slab
- Roof: Metal
- Construction materials: Metal Siding,Concrete
Type & Style
- Home type: SingleFamily
- Property subType: Single Family Residence
Interior
Appliances
- Laundry features: Washer Hookup,Dryer Hookup
Bedrooms & Bathrooms
- Bedrooms: 5
- Bathrooms: 6
- Full bathrooms: 5
- 1/2 bathrooms: 1
Features
- Primary Downstairs,Open Floorplan,Kitchen Island
- Flooring: Luxury Vinyl Plank,Tile
Heating & Cooling
- Heating features: Central,Electric
- Cooling features: Central Air
Interior Area
- Total structure area: 3,614
- Total interior livable area: 3,614 sqft
Property
Details
- Parcel number: 161100070120
Features
- Levels: Three Or More
- Stories: 3
- Private pool: Yes
- Pool features: None
- Patio & porch: Covered,Patio
- Exterior features: Landscaping
- Fencing: Wood
Lot
- Lot size: 4,500 sqft
- Features: Landscaped
Parking
- Total spaces: 2
- Parking features: Garage
- Has garage: Yes
- Attached garage spaces: 1
- Covered spaces: 1