



474 Mountainview Rd, Lufkin, TX, 75904
About This Home
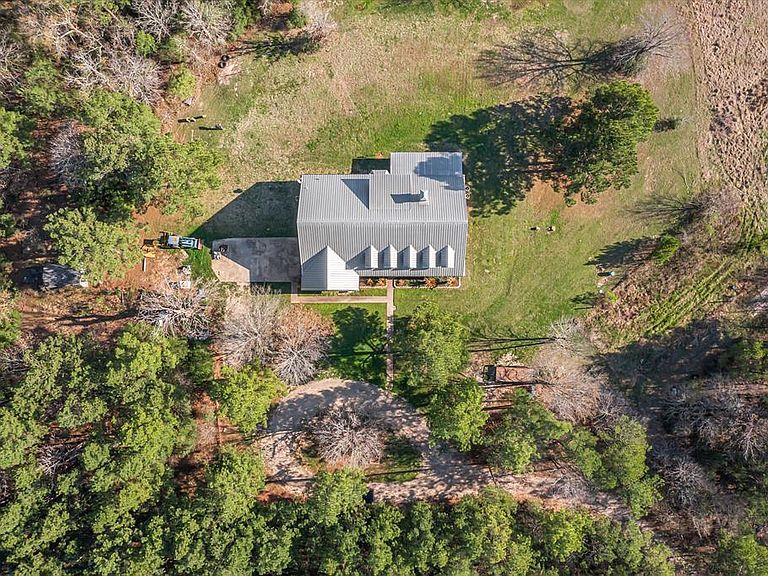
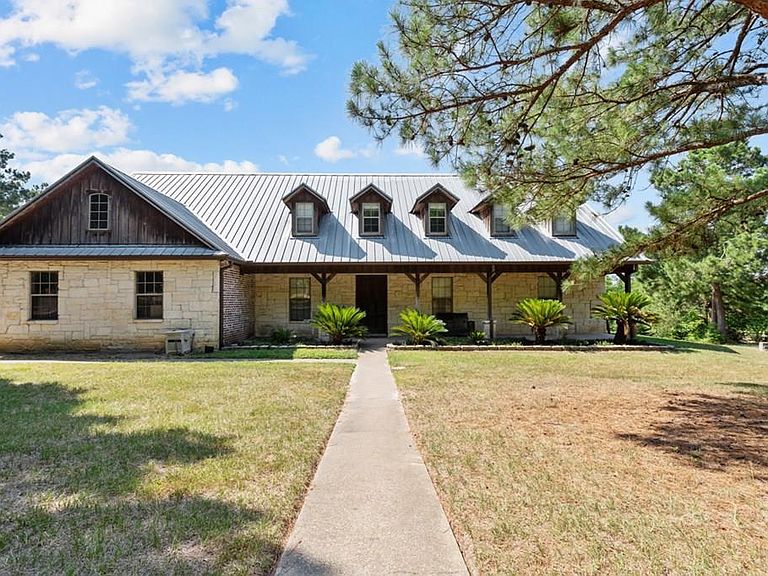
Stunning custom-built 5-bedroom, 3.5-bath home situated on 40 beautiful acres, offering the perfect blend of privacy, comfort, and luxury. This exceptional property features a gated entrance leading to a spacious and inviting living area filled with natural light, ideal for both everyday living and entertaining. The thoughtfully designed floor plan includes a dedicated media room for movie nights and a large game room, providing ample space for relaxation and recreation. Each bedroom is generously sized, while the primary suite offers a private retreat complete with an en-suite bath featuring modern fixtures and finishes. The expansive 40-acre property provides endless possibilities for outdoor activities, recreation, or simply enjoying the peaceful country setting. A rare opportunity to own a private estate with plenty of room to live, entertain, and enjoy nature.
Getting Around
 Car-Dependent
 Very Limited Transit
 Somewhat Bikeable
Schools
Construction
Condition
- Year built: 2003
Materials
- Foundation: Slab
- Roof: Tin
- Construction materials: Brick,Cedar
Type & Style
- Home type: SingleFamily
- Architectural style: Traditional
- Property subType: Single Family Residence
Interior
Appliances
- Appliances included: Dryer,Freezer,Microwave,Refrigerator,Washer,Range Hood,Dishwasher,Other
Bedrooms & Bathrooms
- Bedrooms: 5
- Bathrooms: 4
- Full bathrooms: 3
- 1/2 bathrooms: 1
Features
- Wet Bar,Other,Vaulted Ceiling(s),Primary-Lower Level,Pantry,Ceiling Fan(s),Open Floorplan
- Window features: Double Pane Windows,Blinds
- Flooring: Carpet,Scored/Stained Concrete
- Fireplace features: Insert,Wood Burning Stove
- Fireplace: Yes
Heating & Cooling
- Heating features: Natural Gas,Central
- Cooling features: Central Air,Electric
Interior Area
- Total structure area: 3,603
- Total interior livable area: 3,603 sqft
Property
Details
- Special condition: Standard
Features
- Stories: 2
- Pool features: None,Cabana
- Patio & porch: Covered,Front Porch
- Spa features: Bath
- Fencing: Other,Wire
- Waterfront features: None
Lot
- Lot size: 40 Acres
- Features: Automated Sprinkler
- Lot size dimensions: 40.0000
Parking
- Parking features: 2 Car,Garage,Attached,Storage
- Has garage: Yes