

5176 Fairview Loop #503, Eden, UT, 84310
About This Home
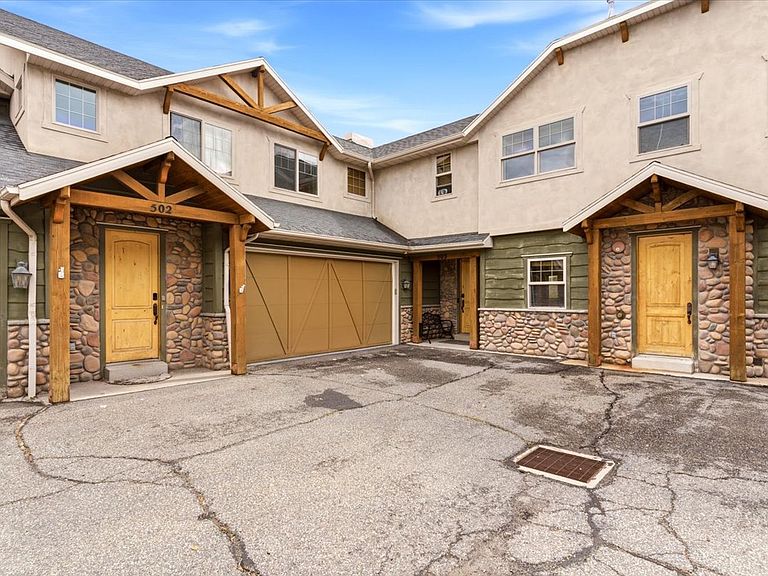
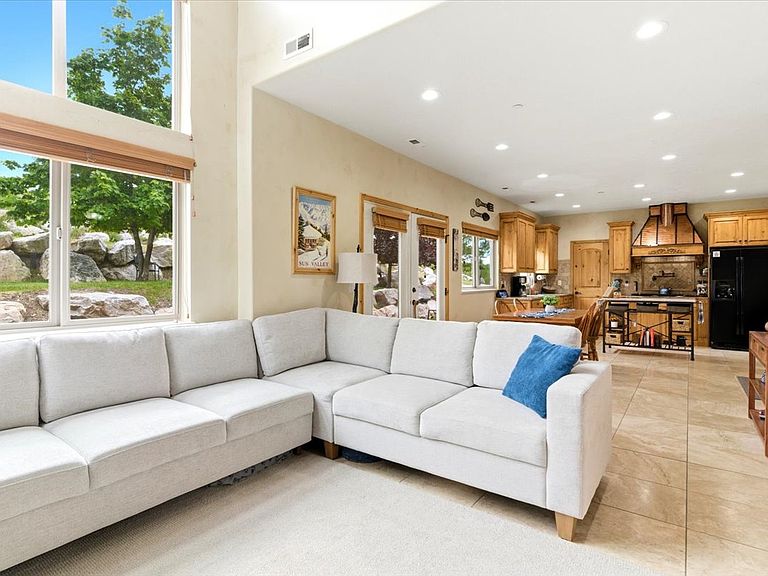
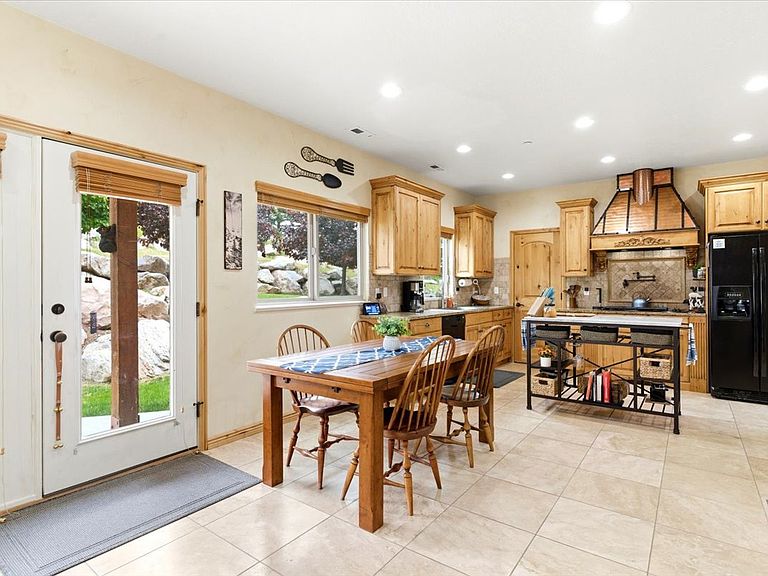
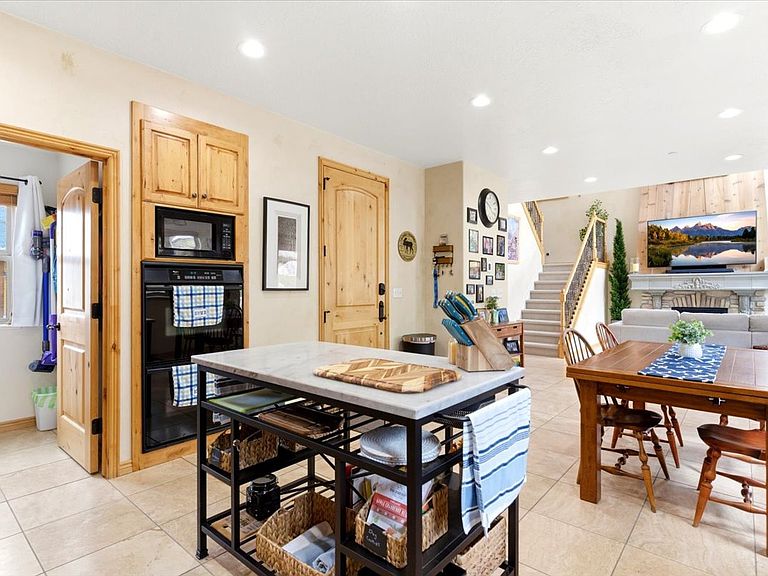
Nestled at the base of Powder Mountain Ski Resort, this well cared for Classic luxury styled modern townhome offers the ultimate four-season mountain lifestyle. Ideally located within a 20-minutes of Snowbasin Ski Resort and even closer to Nordic Valley Ski Resort, outdoor recreation is always within reach. Enjoy living adjacent to the 2nd fairway of Wolf Creek Golf Course, quick access to hiking and biking trails, plus nearby boating, paddleboarding, and water recreation at Pineview Reservoir. The HOA permits short-term rentals, making this an exceptional primary residence, vacation getaway, or investment opportunity. Inside, the spacious floor plan comfortably accommodates guests, get togethers and features a large movie theater room perfect for entertaining. Many recent updates including, kitchen and bathroom, custom cedar fireplace riser, custom copper stove vent/hood, kitchenette in the basement, and color selectable lighting throughout among many others. A 2-car garage with a professionally installed epoxy floor and heavy duty ceiling storage racks, offers ample storage for all your mountain gear and storage needs. A lock-out suite on the upstairs level with a separate entrance provides creative flexibility to suit almost anyone's needs. A quiet and secluded backyard with a large patio, hammock spots and mountain views completes this property for almost any Buyer!
Getting Around
 Car-Dependent
 Very Limited Transit
 Somewhat Bikeable
Schools
Construction
Condition
- Property condition: Blt./Standing
- Year built: 2005
Materials
- Roof: Asphalt
- Construction materials: Asphalt,Cedar,Stone,Stucco
Notable Dates
- Major remodel year: 2022
Type & Style
- Home type: Townhouse
- Property subType: Townhouse
Interior
Appliances
- Appliances included: Microwave,Range Hood,Disposal,Double Oven,Oven,Countertop Range,Gas Range
- Laundry features: Electric Dryer Hookup
Basement
- Has basement: Yes
- Basement: Daylight,Full,Walk-Out Access
Bedrooms & Bathrooms
- Bedrooms: 5
- Bathrooms: 4
- Full bathrooms: 3
- 1/2 bathrooms: 1
- Partial bathrooms: 1
Features
- Separate Bath/Shower,Walk-In Closet(s),In-Law Floorplan,Vaulted Ceiling(s),Granite Counters
- Door features: French Doors
- Window features: Blinds,Full,Window Coverings
- Flooring: Carpet,Tile
- Number of fireplaces: 3
- Fireplace features: Fireplace Equipment,Fireplace Insert,Insert,Gas Log
- Fireplace: Yes
- Finished area below ground: 1,113
- Finished area above ground: 1,606
Heating & Cooling
- Heating features: Forced Air,Central
- Cooling features: Central Air,Ceiling Fan(s)
Interior Area
- Total structure area: 2,719
- Total interior livable area: 2,719 sqft
Master Bedroom
- Level: Second
Property
Details
- Parcel number: 222270003
- Zoning: RES
- Zoning description: Single-Family, Short Term Rental Allowed
- Other equipment: Satellite Equipment
Features
- Stories: 3
- Private pool: Yes
- Pool features: Fenced,Heated,In Ground,Pool/Spa Combo,Pool Cover,Association
- Patio & porch: Patio,Open Patio
- Has spa: Yes
- Spa features: Jetted Tub
- Has view: Yes
- View description: Mountain(s),Valley
- Topography of land: Terrain,Terrain Grad Slope
- Residential vegetation: Landscaping: Full
Lot
- Lot size: 3,484 sqft
- Features: Cul-De-Sac,Secluded,Sprinkler: Auto-Full,Gentle Sloping,Near Golf Course
- Lot size dimensions: 0.0 x 0.0 x 0.0
Parking
- Total spaces: 2
- Parking features: Open
- Has garage: Yes
- Attached garage spaces: 2
- Covered spaces: 2
- Has uncovered spaces: Yes