



14 Assembly Row #B, Beaufort, SC, 29906
About This Home
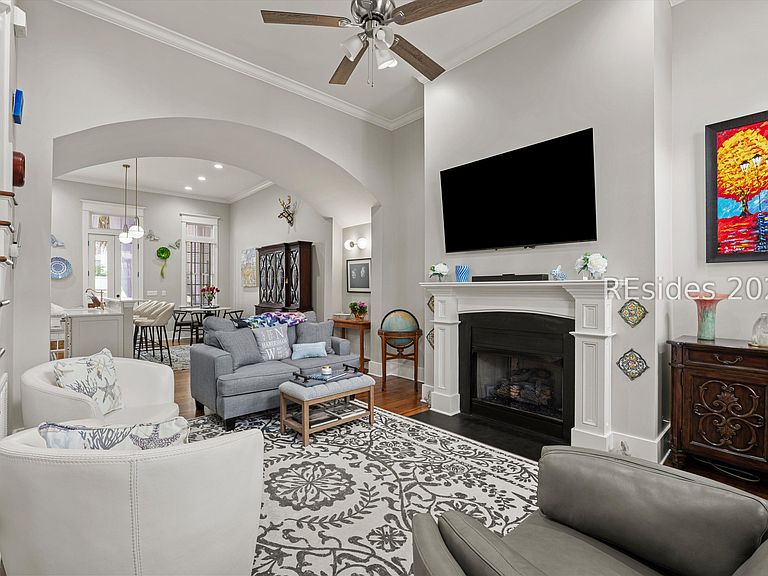
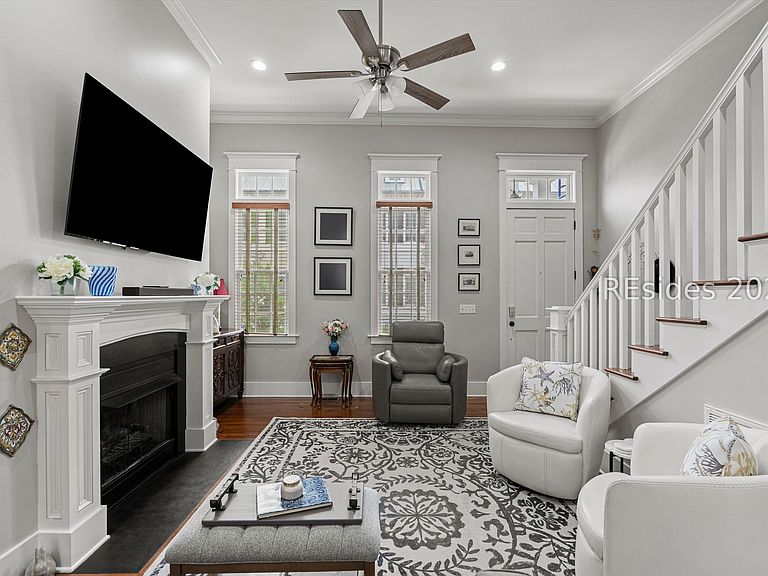
Welcome to your next chapter in one of Beaufort's most beloved communities - a beautifully updated townhouse nestled in the heart of Habersham Village, where Southern charm meets modern convenience at every turn. Enter and immediately notice the soaring twelve-foot ceilings that flood the main level with natural light and an unmistakable sense of grandeur. Gorgeous hardwood floors sweep through the main level, stairs, and hallway, while upgraded crown molding adds refined elegance to every room. The newly renovated kitchen is a showstopper, outfitted with LG Studio appliances that will inspire culinary creativity. A brand-new washer and dryer round out the thoughtful updates throughout. This two-bedroom, two-and-a-half-bathroom home has been meticulously maintained with a newer heating and cooling system - because quality craftsmanship should extend well beyond what the eye can see. Outside, a charming courtyard offers a peaceful retreat complete with a storage shed and built-in shelves, ideal for gardening enthusiasts or anyone craving a quiet morning coffee surrounded by Lowcountry beauty. A dedicated parking pad and guest street parking make hosting effortless. The location is nothing short of spectacular. Habersham Marketplace on Main Street offers boutique shopping, a variety of restaurants, fitness, beauty salon, mail center, seasonal festivals & activities and more! Neighborhood amenities include Habersham Park fitness trail, tennis, pickleball, waterfront parks, playgrounds, picnic areas, croquet, bocce, community pool, river retreat pavilion & a deep water dock on Habersham Creek plus so much more. This is more than a home. It is a lifestyle waiting to be lived. Schedule your private showing before someone else falls in love first.
Getting Around
 Car-Dependent
 Very Limited Transit
 Somewhat Bikeable
Schools
Construction
Condition
- Year built: 2006
Materials
- Roof: Metal
- Construction materials: Stucco
Other
- Builder model: Custom
Type & Style
- Home type: Townhouse
- Architectural style: Two Story
- Property subType: Townhouse
Interior
Appliances
- Appliances included: Convection Oven,Dryer,Dishwasher,Disposal,Gas Range,Ice Maker,Microwave,Refrigerator,Self Cleaning Oven,Washer
Bedrooms & Bathrooms
- Bedrooms: 2
- Bathrooms: 3
- Full bathrooms: 2
- 1/2 bathrooms: 1
Features
- Ceiling Fan(s),Fireplace,Smooth Ceilings,Separate Shower,Cable TV,Upper Level Primary,Eat-in Kitchen,Pantry
- Window features: Insulated Windows
- Flooring: Carpet,Tile,Wood
- Fireplace features: Fireplace Screen
Heating & Cooling
- Heating features: Gas
- Cooling features: Central Air,Electric,Heat Pump
Interior Area
- Total interior livable area: 1,368 sqft
Primary Bedroom
- Level: Second
Property
Details
- Special condition: None
Features
- Stories: 2
- Pool features: Community
- Patio & porch: Rear Porch,Front Porch,Patio,Porch,Screened
- Exterior features: Courtyard,Enclosed Porch,Fence,Porch,Patio,Rain Gutters
- Has view: Yes
- View description: Landscaped
- Water view: Landscaped
Lot
- Lot size: 1,742 sqft
- Features: < 1/4 Acre
Parking
- Parking features: Assigned,Unassigned