


385 Lee Cir, Cropwell, AL, 35054
About This Home
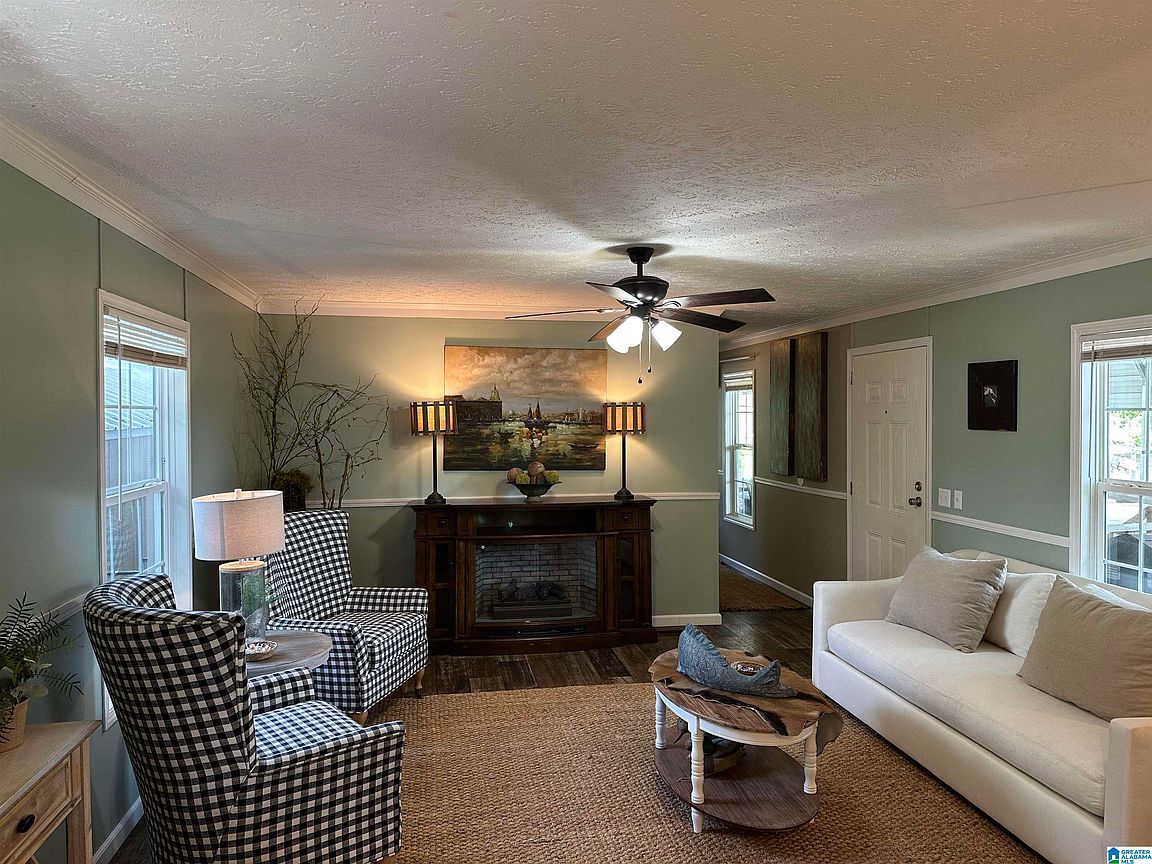
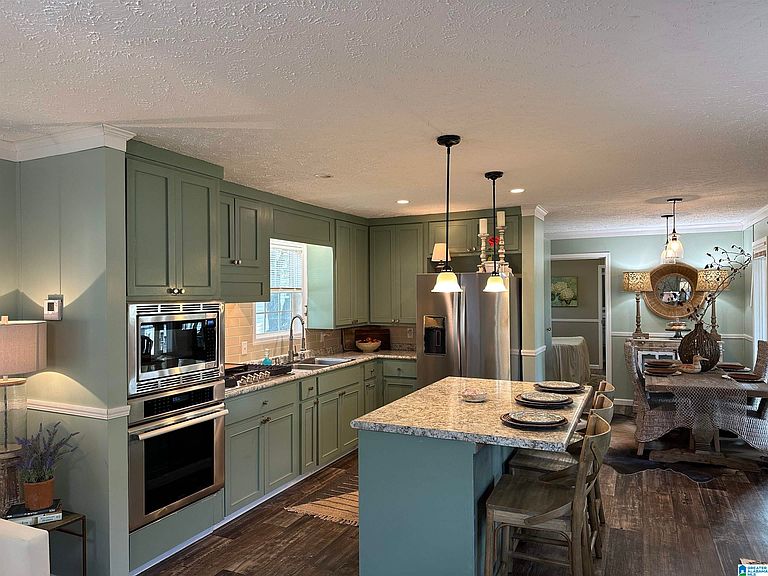
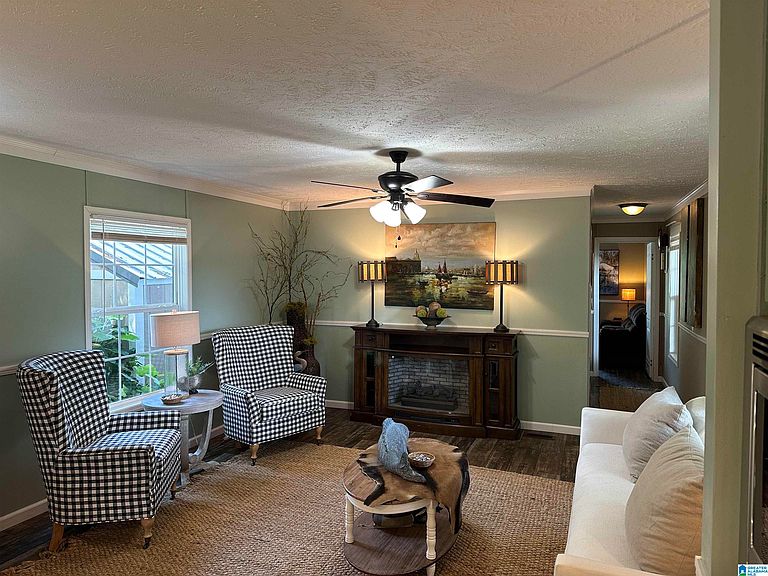
Lake life just got better. This beautiful manufactured home nestled in Logan Pointe brings you water views and access to Logan Martin Lake. Not only will you love the views but the main living area offers you an open concept and flow. The kitchen boast a large island, endless granite countertops and a vast number of cabinets. You'll find a split bedroom layout. The primary suite gives you ample space and a spa-like ensuite. The additional bedroom has a large walk-in-close. Enjoy your favorite beverage on the covered deck while taking in a sunset or the stillness of the waters along the lake. This home is centrally located to the boat ramp, the boat dock, swimming, and so much more. Be prepared to fall in love with the fire pit for those quiet and peaceful evenings beneath the stars. This move in ready home is just waiting on you! Stop dreaming about living the lake life ~ make it a reality. Schedule your showing today.
Getting Around
 Car-Dependent
 Very Limited Transit
 Somewhat Bikeable
Schools
Construction
Condition
- Year built: 2017
Materials
- Foundation: Pillar/Post/Pier
- Construction materials: Vinyl Siding
Type & Style
- Home type: MobileManufactured
- Property subType: Manufactured Home
Interior
Appliances
- Appliances included: Dishwasher,Microwave,Gas Oven,Self Cleaning Oven,Refrigerator,Stainless Steel Appliance(s),Electric Water Heater
- Laundry features: Electric Dryer Hookup,Washer Hookup,Main Level,Laundry Room,Laundry (ROOM),Yes
Basement
- Area: 0
Bathroom1
- Level: First
Bedroom1
- Level: First
Bedrooms & Bathrooms
- Bedrooms: 2
- Bathrooms: 2
- Full bathrooms: 2
Dining Room
- Level: First
Features
- Recessed Lighting,Split Bedroom,Smooth Ceilings,Soaking Tub,Linen Closet,Separate Shower,Double Vanity,Split Bedrooms,Tub/Shower Combo,Walk-In Closet(s)
- Door features: Insulated Door,Storm Door(s)
- Window features: Double Pane Windows
- Flooring: Laminate
- Number of fireplaces: 1
- Fireplace features: Blower Fan,Great Room,Electric
- Fireplace: Yes
- Attic: None
- Finished area below ground: 0
- Finished area above ground: 1,280
Heating & Cooling
- Heating features: Central,Electric
- Cooling features: Central Air,Electric,Ceiling Fan(s)
Interior Area
- Total interior livable area: 1,280 sqft
Kitchen
- Features: Stone Counters,Breakfast Bar,Kitchen Island,Pantry
- Level: First
Master Bathroom
- Level: First
Master Bedroom
- Level: First
Property
Details
- Parcel number: 00000000000000.00
- Special condition: N/A
Features
- Levels: One
- Stories: 1
- Pool features: None
- Patio & porch: Porch,Covered (DECK),Open (DECK),Deck
- Exterior features: Lighting
- Has water view: Yes
- Water view: Water
- Waterfront features: No
Parking
- Total spaces: 2
- Parking features: Attached,Driveway
- Has garage: Yes
- Covered spaces: 2
- Has uncovered spaces: Yes
- Carport: Yes
- Carport spaces: 2