


3238 Chatfield Dr, Murfreesboro, TN, 37129
About This Home
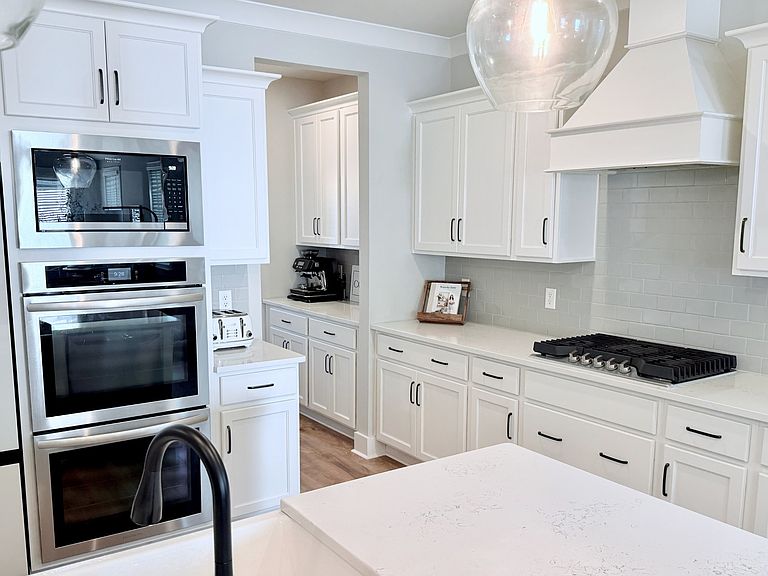
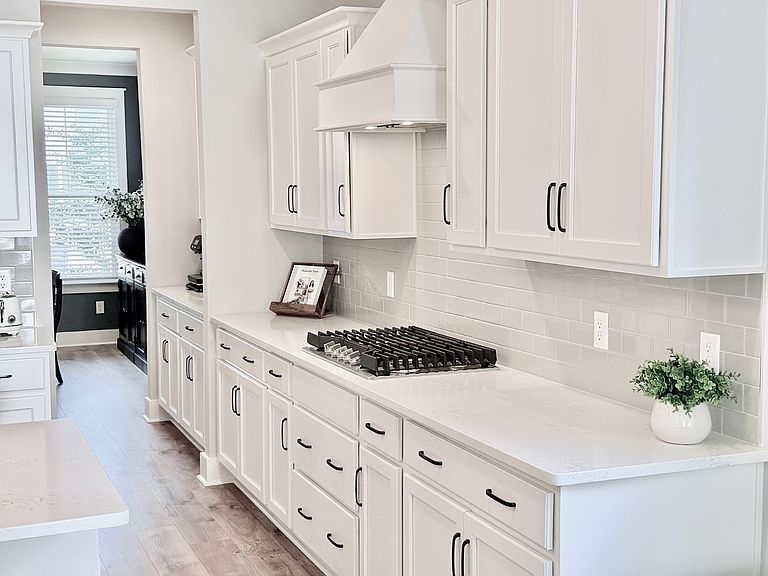
Shelton Square Showstopper — Main-Level Primary, Gourmet Kitchen, Resort-Style Living. From the moment you step onto the welcoming front porch, this beautifully appointed 5-bedroom, 3.5-bath home in sought-after Shelton Square signals something special. Inside, an open-concept layout floods with natural light and delivers upscale finishes at every turn. The exceptional gourmet kitchen is the undisputed heart of the home — anchored by a custom wood chimney hood, it features a gas cooktop, double ovens, quartz countertops, and soft-close cabinetry that make both weeknight dinners and weekend entertaining effortless. The adjoining great room raises the bar further with exposed wood beams and a gas fireplace that invites you to linger. The main-level primary suite offers a true private retreat, while a flexible bonus room adapts easily to your lifestyle — formal dining, casual breakfast nook, or dedicated home office. Upstairs, four generously sized bedrooms, a sprawling rec/loft area, and abundant storage give everyone room to breathe. Enjoy your morning coffee or catch the sunset from your private second-story balcony. Step outside to a covered back patio overlooking a fenced backyard built for evening gatherings or playing with family. A professionally installed French drain system adds lasting peace of mind beneath it all. Shelton Square residents enjoy outstanding community amenities and a location minutes from top schools, shopping, and dining. Luxury, flexibility, and location — this home delivers all three without compromise.
Getting Around
 Car-Dependent
 Very Limited Transit
 Somewhat Bikeable
Schools
Construction
Condition
- Year built: 2023
Materials
- Construction materials: Fiber Cement
Type & Style
- Home type: SingleFamily
- Property subType: Single Family Residence,Residential
Interior
Appliances
- Appliances included: Double Oven,Gas Range,Dishwasher,Disposal,Microwave,Refrigerator
Basement
- Basement: None
Bedroom1
- Area: 266
- Dimensions: 19x14
Bedroom2
- Features: Extra Large Closet
- Level: Extra Large Closet
- Area: 170
- Dimensions: 17x10
Bedroom3
- Features: Walk-In Closet(s)
- Level: Walk-In Closet(s)
- Area: 144
- Dimensions: 12x12
Bedroom4
- Features: Walk-In Closet(s)
- Level: Walk-In Closet(s)
- Area: 132
- Dimensions: 12x11
Bedrooms & Bathrooms
- Bedrooms: 5
- Bathrooms: 4
- Full bathrooms: 3
- 1/2 bathrooms: 1
- Main level bedrooms: 1
Dining Room
- Area: 156
- Dimensions: 13x12
Features
- Flooring: Carpet,Laminate,Tile
- Number of fireplaces: 1
- Fireplace features: Gas,Living Room
- Fireplace: Yes
- Finished area above ground: 3,021
Heating & Cooling
- Heating features: Central,Natural Gas
- Cooling features: Ceiling Fan(s),Central Air,Electric
Interior Area
- Total structure area: 3,021
- Total interior livable area: 3,021 sqft
Kitchen
- Area: 187
- Dimensions: 17x11
Living Room
- Area: 255
- Dimensions: 17x15
Master Bathroom
- Features: Double Vanity
- Level: Double Vanity
Other
- Features: Bedroom 5
- Level: Bedroom 5
- Area: 130
- Dimensions: 13x10
Other
- Features: Breakfast Room
- Level: Breakfast Room
- Area: 170
- Dimensions: 17x10
Recreation Room
- Area: 156
- Dimensions: 13x12
Property
Details
- Parcel number: 078C E 02100 R0134000
- Special condition: Standard
Features
- Levels: Two
- Stories: 2
- Pool features: Association
- Patio & porch: Patio,Covered,Porch
- Exterior features: Balcony
- Fencing: Back Yard
Lot
- Lot size: 8,712 sqft
Parking
- Total spaces: 2
- Parking features: Garage Faces Front
- Has garage: Yes
- Attached garage spaces: 2
- Covered spaces: 2