
616 E 46th St APT 2, Chicago, IL, 60653
About This Home
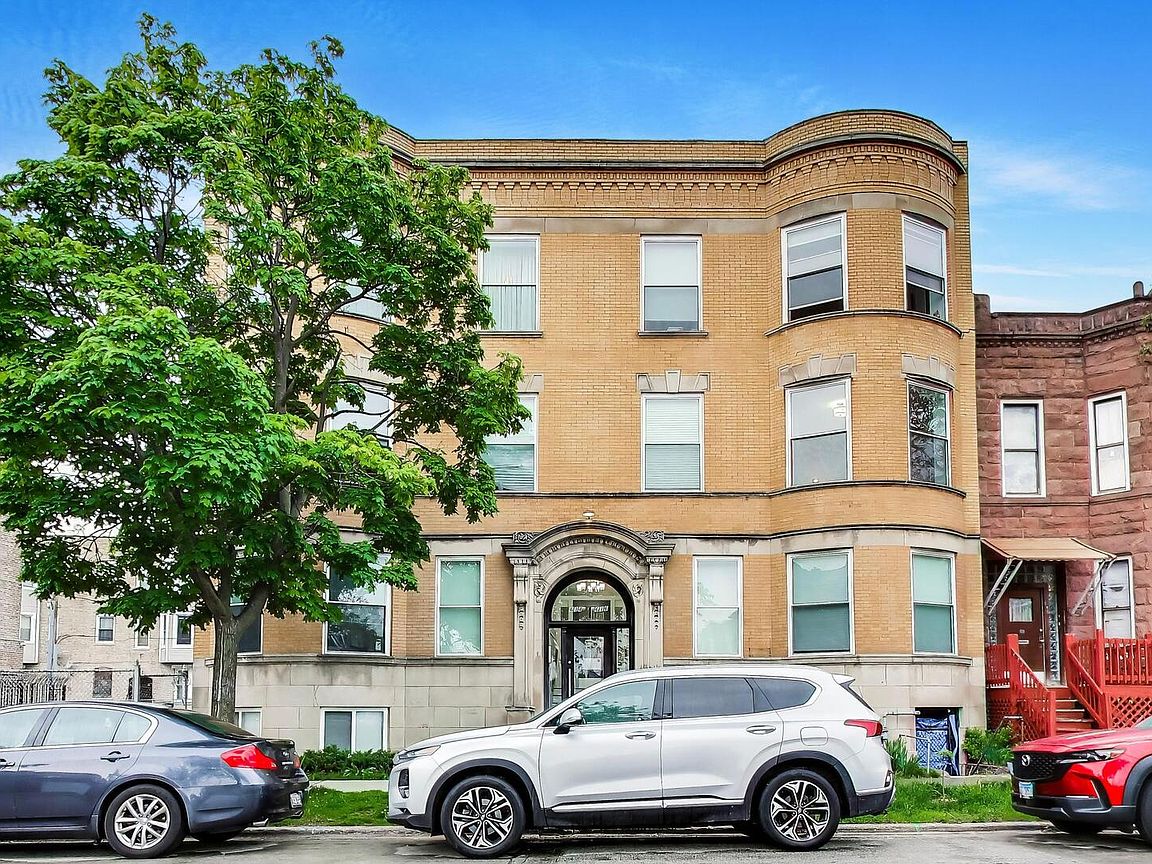
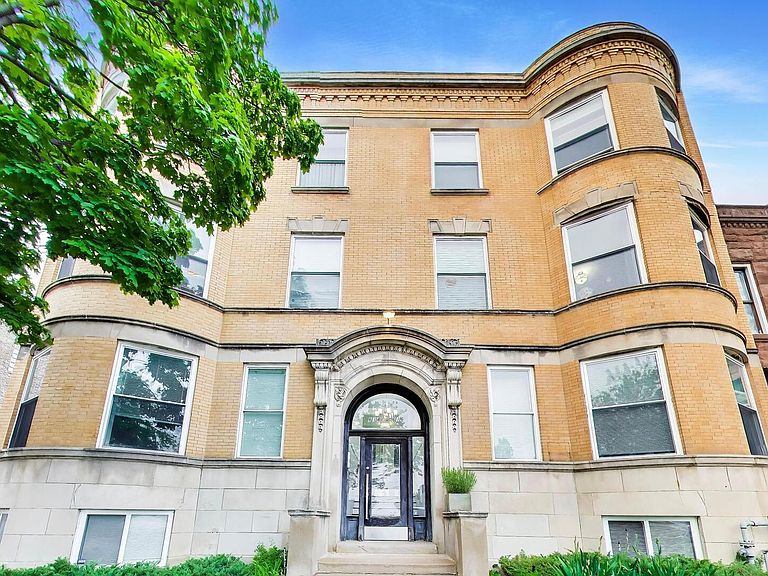
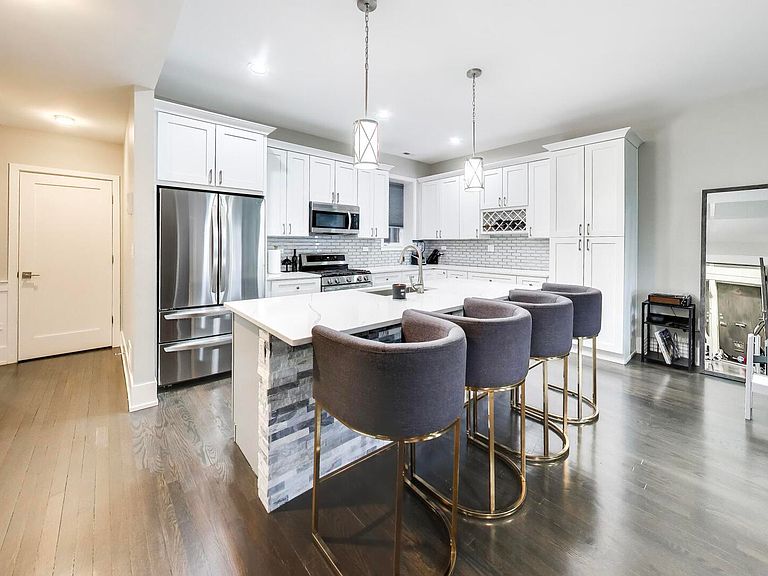
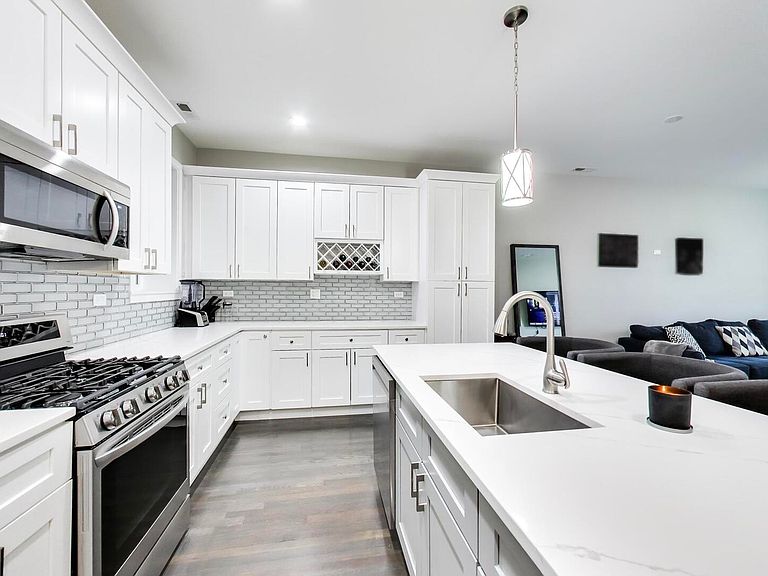
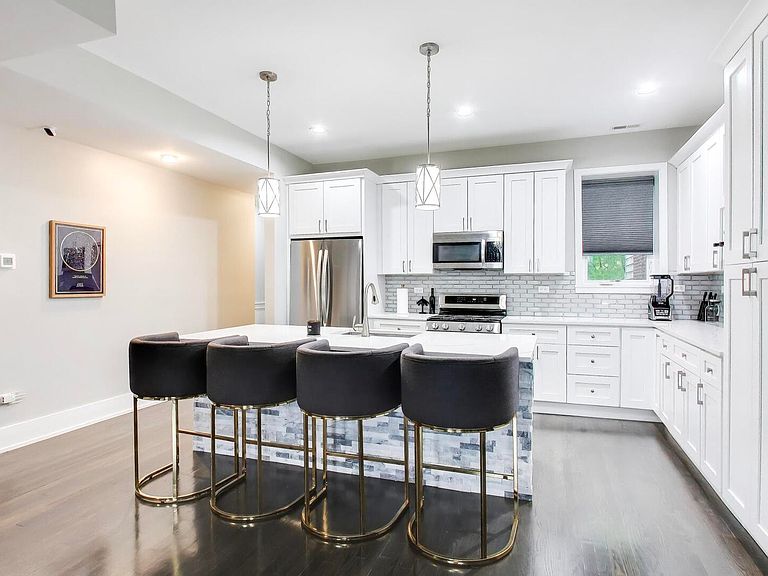
Space, style, and sunlight come together beautifully in this move-in ready 3 bed, 2 bath condo in the heart of Bronzeville. With expansive south facing windows and a thoughtful layout designed for both everyday living and entertaining, this is a home that feels inviting from the moment you walk in. Fully rehabbed in 2022, the home features hardwood floors throughout and a spacious kitchen that blends style and function with quartz countertops, stainless steel appliances, beautiful tile backsplash, abundant cabinetry, and plenty of counter space for cooking, gathering, and entertaining. The bright and airy living room is filled with natural light throughout the day, creating a warm and welcoming space to relax, host friends, or simply unwind at home. The primary suite offers a private retreat with a walk-in closet and beautifully designed ensuite bath featuring a double vanity and oversized glass enclosed shower. Two additional well-sized bedrooms provide plenty of flexibility for guests, a home office, fitness space, or whatever best suits your lifestyle. Enjoy morning coffee, summer evenings, or casual entertaining on the rear deck. In-unit laundry, a private storage closet in the basement, and a dedicated exterior parking space add even more convenience. Ideally located with easy access to public transportation, Hyde Park, the University of Chicago, shopping, dining, and everyday conveniences, this beautifully updated home offers the space and functionality that are increasingly hard to find, all in a location that keeps you connected to the best of the surrounding neighborhoods.
Getting Around
 Very Walkable
 Good Transit
 Very Bikeable
Schools
Construction
Condition
- Year built: 1907
Materials
- Construction materials: Brick
Notable Dates
- Major remodel year: 2022
Type & Style
- Home type: Condo
- Property subType: Condominium,Single Family Residence
Interior
Appliances
- Appliances included: Range,Microwave,Dishwasher,Refrigerator,Washer,Dryer,Stainless Steel Appliance(s)
- Laundry features: In Unit
Basement
- Basement: None
Bedroom2
- Features: Flooring (Hardwood)
- Level: Main
- Area: 100
- Dimensions: 10X10
Bedroom3
- Features: Flooring (Hardwood)
- Level: Main
- Area: 100
- Dimensions: 10X10
Bedrooms & Bathrooms
- Bedrooms: 3
- Bathrooms: 2
- Full bathrooms: 2
Dining Room
- Level: Main
- Dimensions: COMBO
Heating & Cooling
- Heating features: Natural Gas,Forced Air
- Cooling features: Central Air
Interior Area
- Total structure area: 0
- Total interior livable area: 1,480 sqft
Kitchen
- Features: Kitchen (Eating Area-Breakfast Bar,Island,Updated Kitchen),Flooring (Hardwood)
- Level: Main
- Area: 140
- Dimensions: 14X10
Living Room
- Features: Flooring (Hardwood)
- Level: Main
- Area: 252
- Dimensions: 12X21
Master Bedroom
- Features: Flooring (Hardwood),Bathroom (Full,Double Sink,Shower Only)
- Level: Main
- Area: 110
- Dimensions: 10X11
Property
Accessibility
- Accessibility features: No Disability Access
Details
- Parcel number: 20034180581005
- Special condition: None
Parking
- Total spaces: 1
- Parking features: Assigned,Off Alley,Alley Access,Secured,Yes,Owned