

6918 Sanguine Ter, Richmond, VA, 23234
About This Home
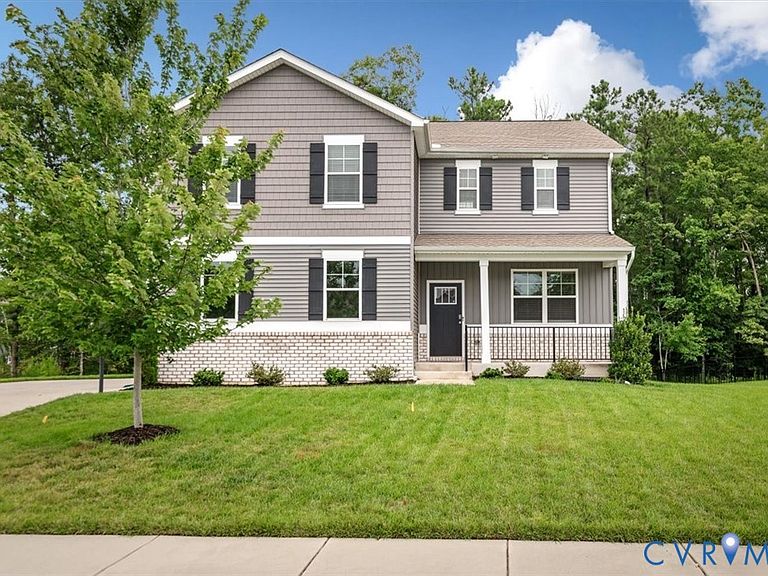
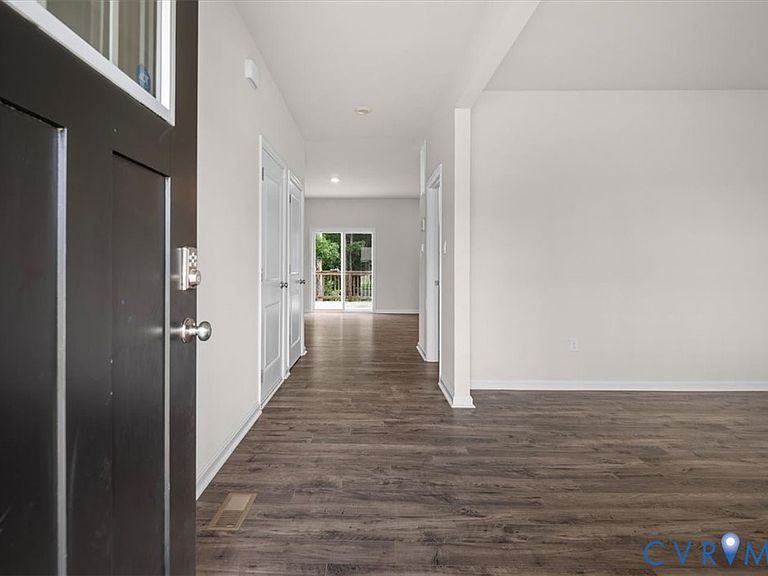
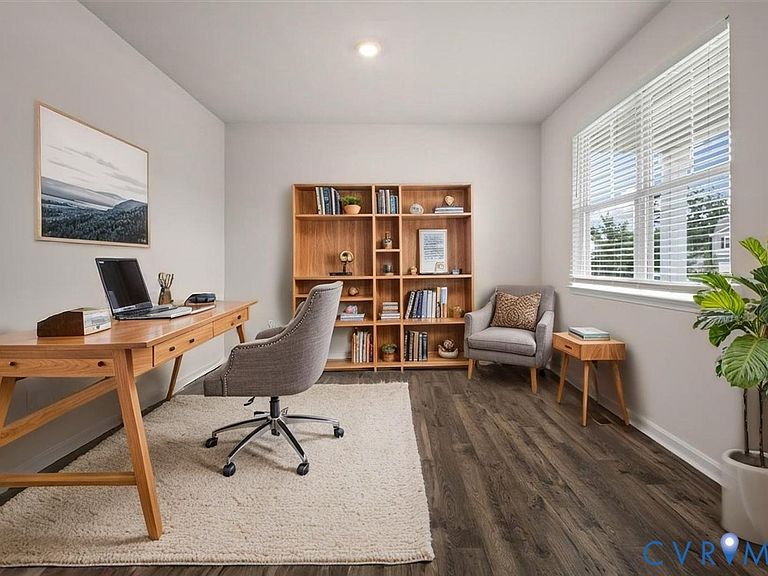
WHY WAIT TO BUILD? Nearly 2,900 SF in Watermark under $500K - Welcome to 6918 Sanguine Terrace, a beautifully maintained 4-bedroom, 2.5-bath home offering the benefits of newer construction w/valuable improvements in place. If you've been considering new construction, this "almost new" home provides an exceptional opportunity to enjoy modern design w/out the wait for completion, uncertainty of construction timelines, or many of the additional expenses often associated w/a brand-new home. The bright, open floor plan offers generous living spaces that flow effortlessly from room to room. The kitchen is the heart of the home, featuring granite countertops, abundant cabinetry, a spacious walk-in pantry, and plenty of prep space for everyday meals or entertaining. The adjoining living & dining areas create a welcoming environment w/flexibility for a variety of furniture arrangements. A dedicated flex room provides endless possibilities as a home office, study, hobby room, fitness area, or creative space. Throughout the home, you'll appreciate the abundance of storage designed to keep everything organized & easily accessible. The finished basement ($60k+ value) significantly expands the home's living space, offering room for recreation, media, hobbies, entertaining, or additional workspace. One of this property's standout features is its private wooded backdrop. Enjoy the beauty of mature trees w/the added benefit of no future development directly behind the home, providing a peaceful setting & enhanced privacy. Combining modern finishes, functional living spaces, & desirable homesite, this home delivers outstanding value. With the advantages of newer construction already established and move-in-ready convenience, this home allows you to enjoy today's sought-after features immediately. Conveniently located near shopping, dining, recreation, & major commuter routes, this is an exceptional opportunity to own a home that offers space, flexibility, privacy, and lasting appeal. Schedule your private showing today.
Getting Around
 Car-Dependent
 No Nearby Transit
 Somewhat Bikeable
Schools
Construction
Condition
- Property condition: Resale
- Year built: 2023
Materials
- Roof: Composition,Shingle
- Construction materials: Brick,Drywall,Frame,Vinyl Siding
Type & Style
- Home type: SingleFamily
- Architectural style: Two Story
- Property subType: Single Family Residence
Interior
Additional Room
- Level: Basement
Appliances
- Appliances included: Dishwasher,Gas Cooking,Disposal,Gas Water Heater,Microwave,Oven,Refrigerator,Stove,Tankless Water Heater
- Laundry features: Washer Hookup,Dryer Hookup
Basement
- Has basement: Yes
- Basement: Partially Finished
Bedroom2
- Level: Second
Bedroom3
- Level: Second
Bedroom4
- Level: Second
Bedrooms & Bathrooms
- Bedrooms: 4
- Bathrooms: 3
- Full bathrooms: 2
- 1/2 bathrooms: 1
Features
- Ceiling Fan(s),Double Vanity,Eat-in Kitchen,Granite Counters,Kitchen Island,Bath in Primary Bedroom,Pantry,Recessed Lighting,Walk-In Closet(s)
- Door features: Sliding Doors
- Flooring: Laminate,Partially Carpeted,Vinyl
- Attic: Access Only
- Finished area below ground: 500
- Finished area above ground: 2,388
Half Bath
- Level: First
Heating & Cooling
- Heating features: Electric,Forced Air
- Cooling features: Central Air,Electric
Interior Area
- Total interior livable area: 2,888 sqft
Kitchen
- Level: First
Living Room
- Level: First
Master Bedroom
- Level: Second
Office
- Level: First
Other
- Level: Second
Recreation
- Level: Basement
Property
Details
- Parcel number: 768677114900000
- Zoning description: R7
Features
- Levels: Two
- Stories: 2
- Pool features: Pool,Community
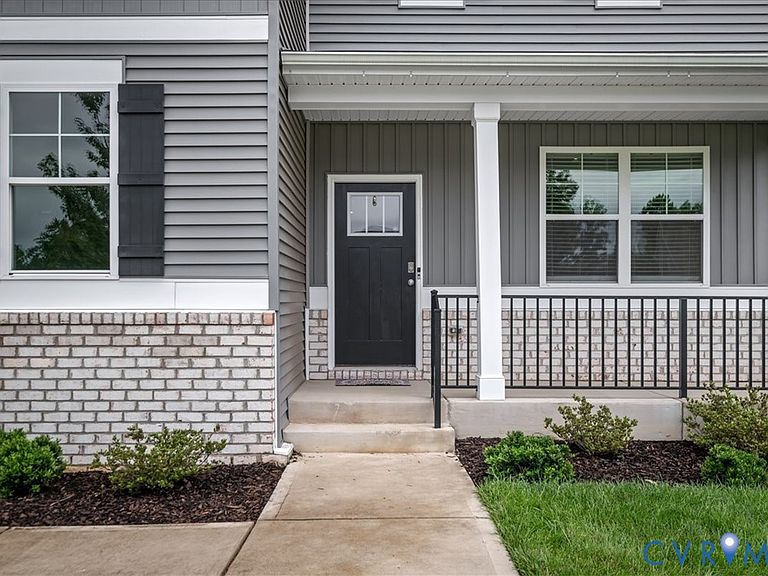
- Patio & porch: Rear Porch,Deck,Front Porch
- Exterior features: Paved Driveway
- Fencing: None
Lot
- Lot size: 10,358 sqft
Parking
- Total spaces: 2
- Parking features: Attached,Direct Access,Driveway,Garage,Garage Door Opener,Off Street,Oversized,Paved,Garage Faces Rear,Garage Faces Side
- Has garage: Yes
- Attached garage spaces: 2
- Covered spaces: 2
- Has uncovered spaces: Yes
Climate Risk is Financial Risk
Every home has a financial story beyond the listing price. Below, you’ll see the climate risks that could affect this property — and in Bills & Affordability, how those risks may influence repairs, insurance, utilities, and long-term value.
Biggest Threats for This Home
- Winter Weather

How This Home’s Risks Compare
FEMA Declared Disasters Across Virginia Counties
Understanding the Costs
Financial advisors generally recommend spending no more than 30% of your gross household income on housing costs. In practice, many households stretch to 35% or beyond — especially in high-cost markets.
Estimated Costs Today
| Monthly | Annual | |
|---|---|---|
| Mortgage | $2,527 | $30,324 |
| Home Insurance * | $195 | $2,340 |
| Property Taxes | $312 | $3,744 |
| Electricity | $278 | $3,338 |
| Total | $3,312 | $39,744 |
Income You'd Need if You Spent...
Virginia FAIR Plan Programs

How Costs Could Change Over Time
Climate risk is quickly impacting all of the major home ownership costs. Adjust the growth rates and percentage of income spent on housing below to see how your housing costs could change over the next 10 years — and what income you'd need to keep up.
Comparing Against the Market
Price Per Sq Ft
vs Other Active Listings
Avg $/sqft
vs Homes Sold Last Month
Median $/sqft
Current Market Trends
Median Price Per Square Foot
The median price per square foot of homes sold in this area each month. Compare this to this listing's price per square foot to gauge whether the home is priced in line with recent sales.
Historicals for This Listing
Zestimate History ($/sqft)
Price History
| Date | Event | Price |
|---|---|---|
| 2026-08-07 | Price change | $3,250 |
| 2026-07-29 | Listed for rent | $3,500 |
| 2026-07-28 | Listed for sale | $499,900 |
| 2023-05-15 | Listing removed | -- |
| 2023-01-31 | Pending sale | $482,990 |
| 2023-01-31 | Listed for sale | $482,990 |
| 2023-01-31 | Pending sale | $482,990 |
| 2023-01-19 | Listed for sale | $482,990 |
 View on Zillow